-

Cabin surrounded by dense woodland
-

Open living area with exposed ceiling beams
-

Dining area with built-in window seating
-

Bedroom with wood-paneled walls and glass doors to balcony
-

Bedroom with dresser and forest views
-

Living room with stone fireplace and television
-

Bedroom with exposed beams and bedside lighting
-

Bathroom with walk-in shower and wood paneling
-

Bedroom with sliding glass doors
-

Laundry nook with stacked washer and dryer
-

Bedroom with windows on wood-panel walls
-
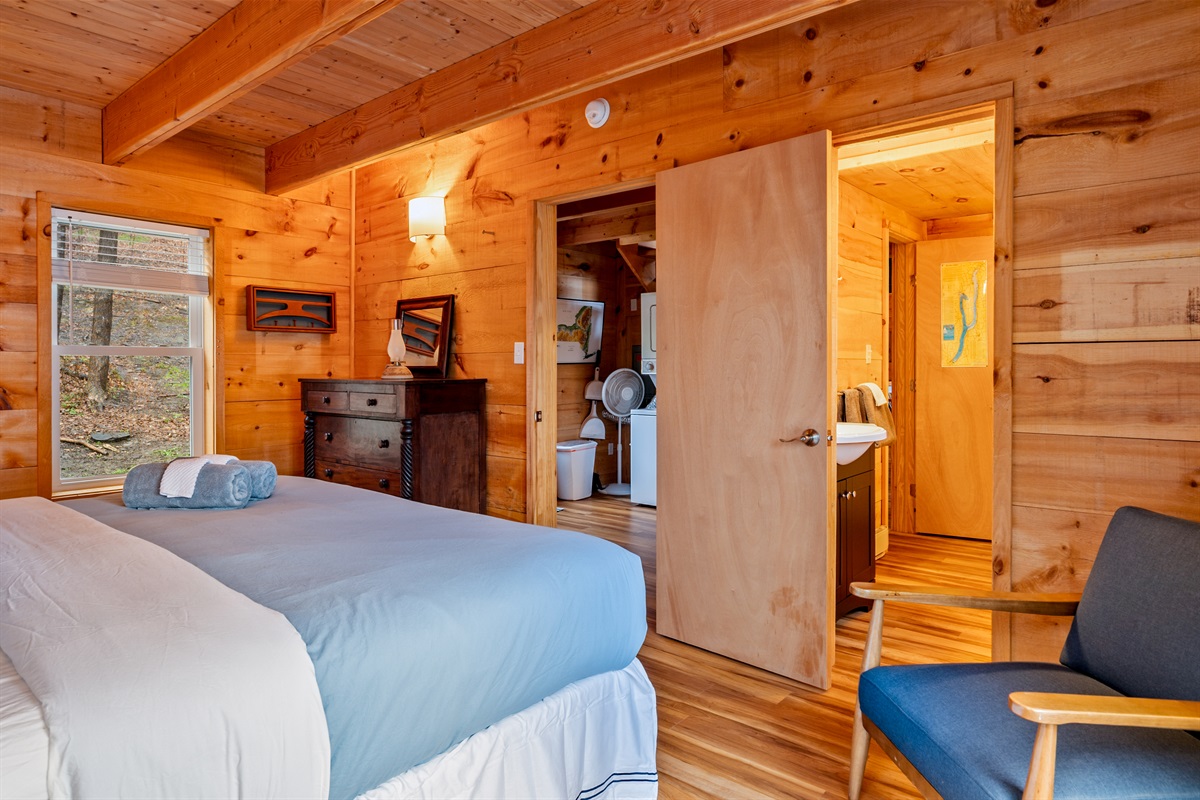
Bedroom with dresser and open doorway
-

Bathroom vanity beside the walk-in shower
-

Wood-paneled bathroom with toilet and shower
-

Bathroom sink beneath a framed mirror
-

Open living and dining area
-

Kitchen with stainless appliances and wood cabinetry
-

Kitchen workspace beside the staircase
-

Kitchen sink overlooking the wooded yard
-

Dining table beneath globe pendant lights
-

Living area with sofas and exposed beams
-

Dining nook beside the sitting area
-

Bedroom with large bed and two windows
-

Wood-paneled bedroom with matching nightstands
-

Bedroom with wood dresser and wide window
-

Upper landing with storage and railing
-

Hallway with wall-mounted television
-

Sitting area with two blue chairs
-

Wood-paneled landing overlooking the stairs
-

Bathroom vanity beside the walk-in shower
-

Bathroom with wall-mounted towel rack
-

Bathroom with white shower, glass enclosed
-

Bedroom with blue dresser and window
-

Bed positioned between two windows
-

Bedroom with wooded views on two sides
-

Wood-paneled bedroom with blue bedding
-

Bedroom ensuite bathroom and wooded windows
-
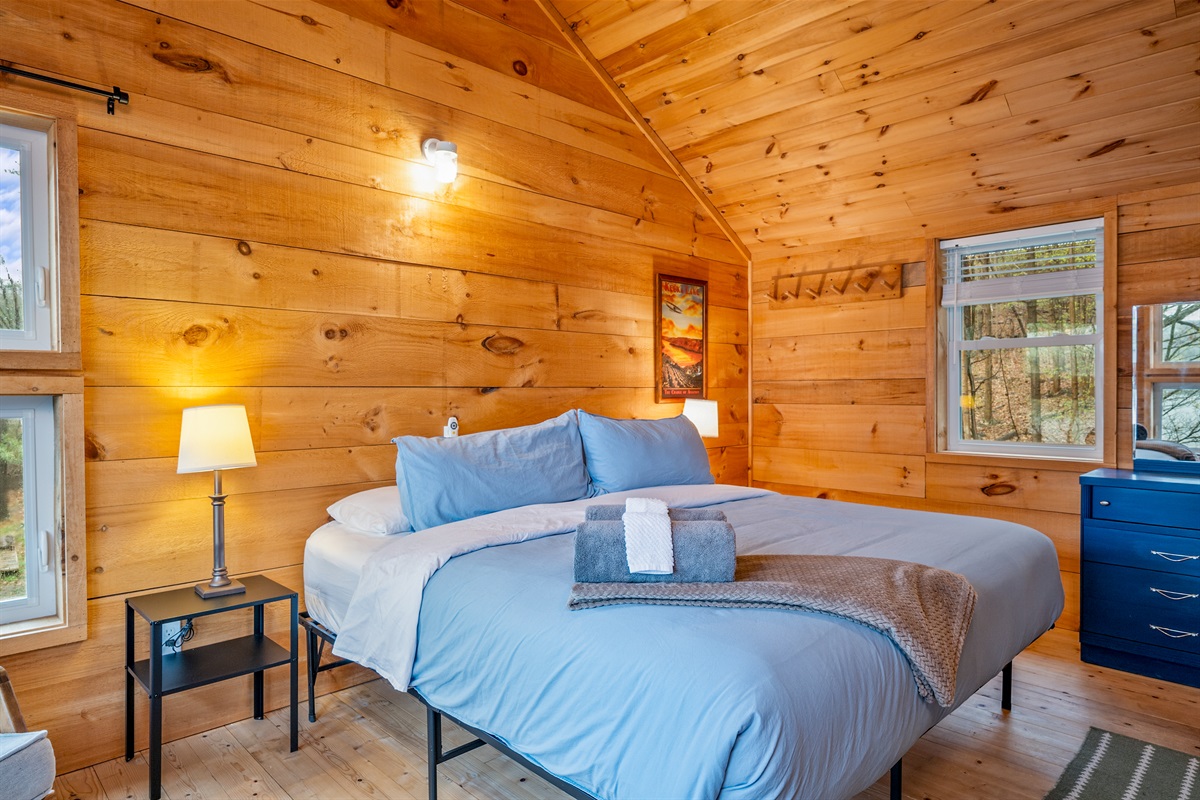
Large bed with dresser and bedside lamps
-
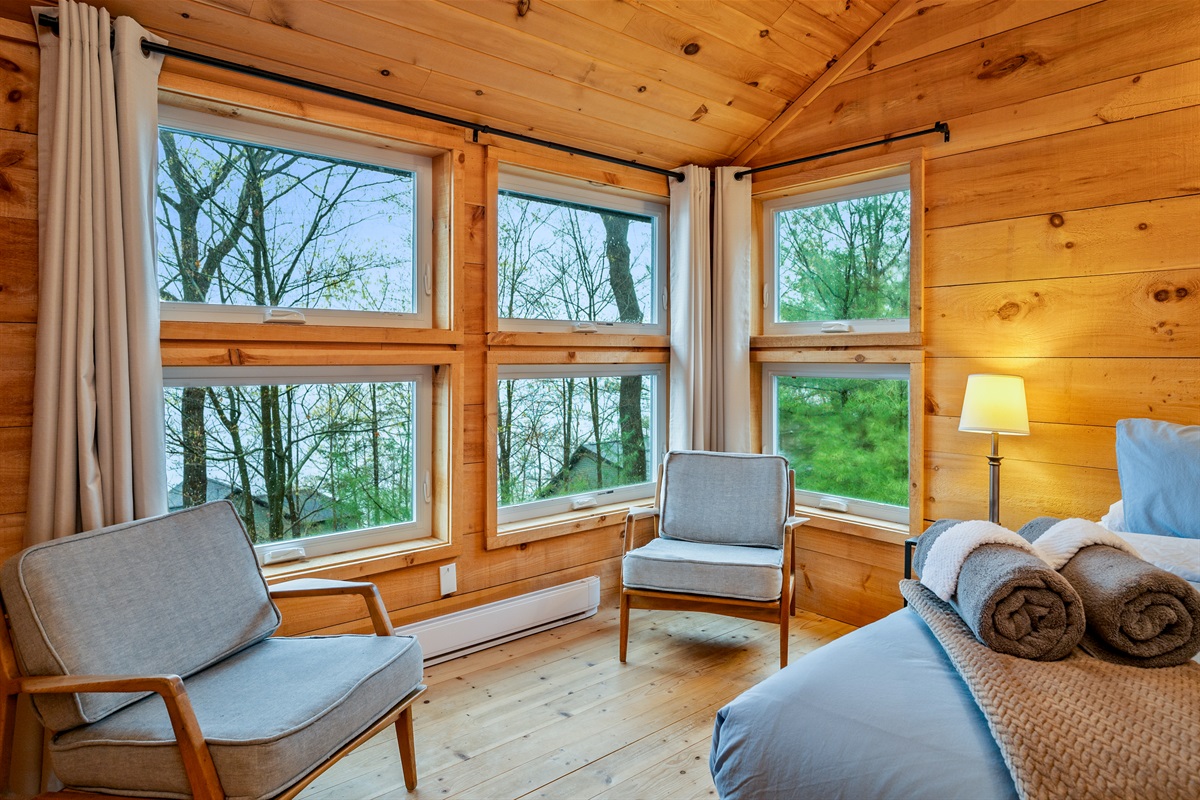
Bedroom sitting area beside corner windows
-

Living room with sliding doors to the deck
-

Sofa seating beside lake-facing windows
-

Living area with television and stone fireplace
-

Open living and dining space
-

Blue accent chair beside built in wooden shelves
-

Living room opening toward the kitchen
-

Staircase beside the fireplace wall
-

Stacked laundry unit in a hallway nook
-

Hillside cabin viewed from the lakefront
-
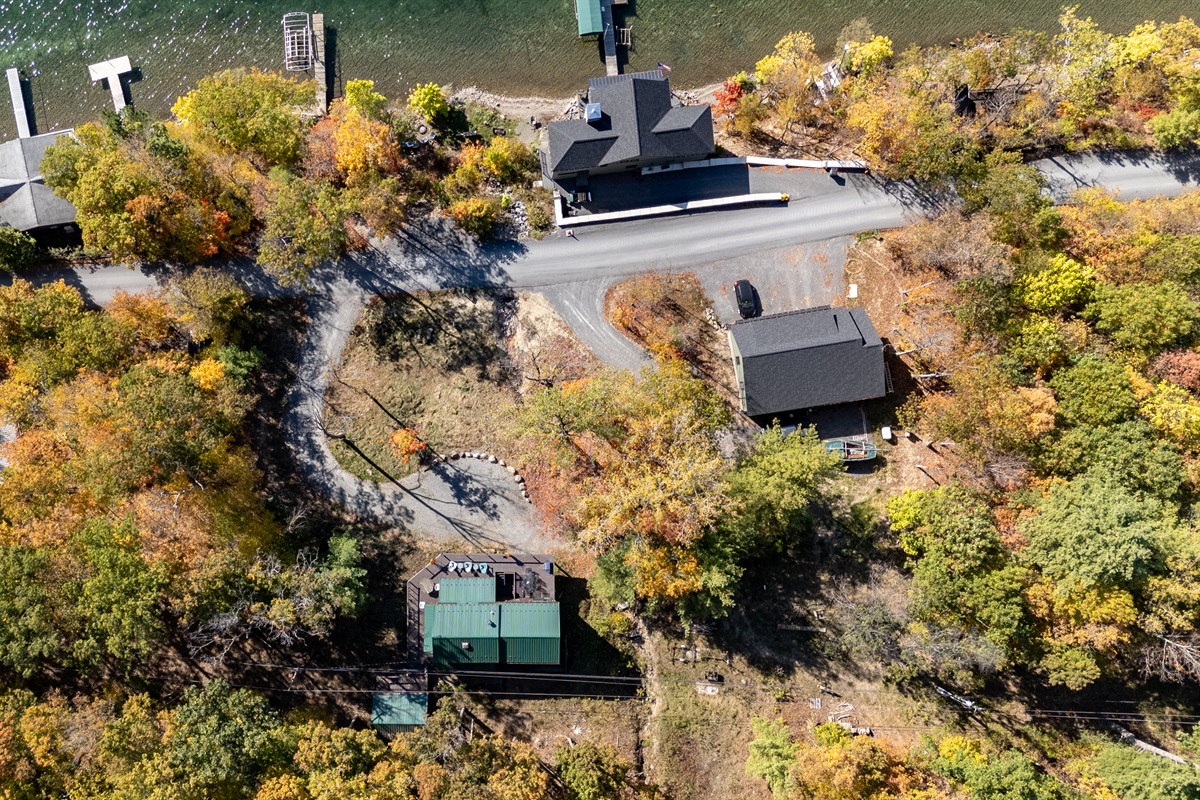
Aerial view of the cabin and surrounding homes
-
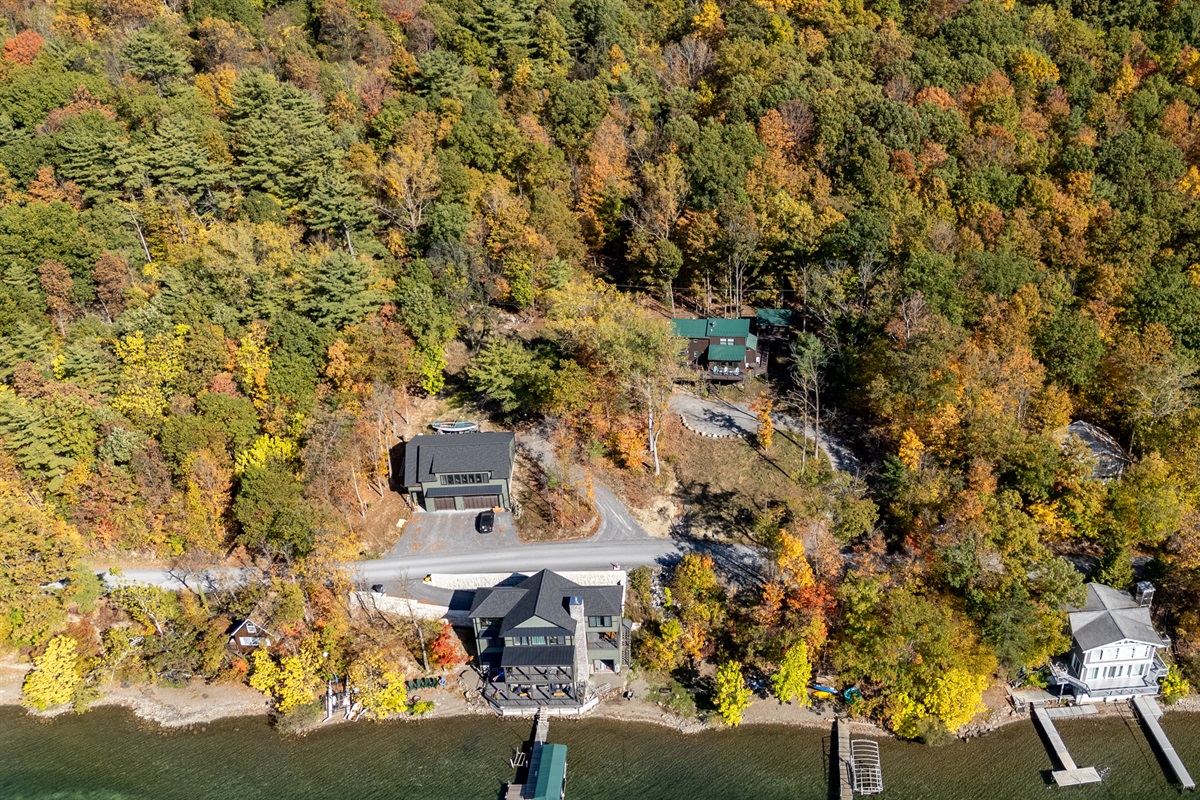
Cabin surrounded by autumn foliage
-
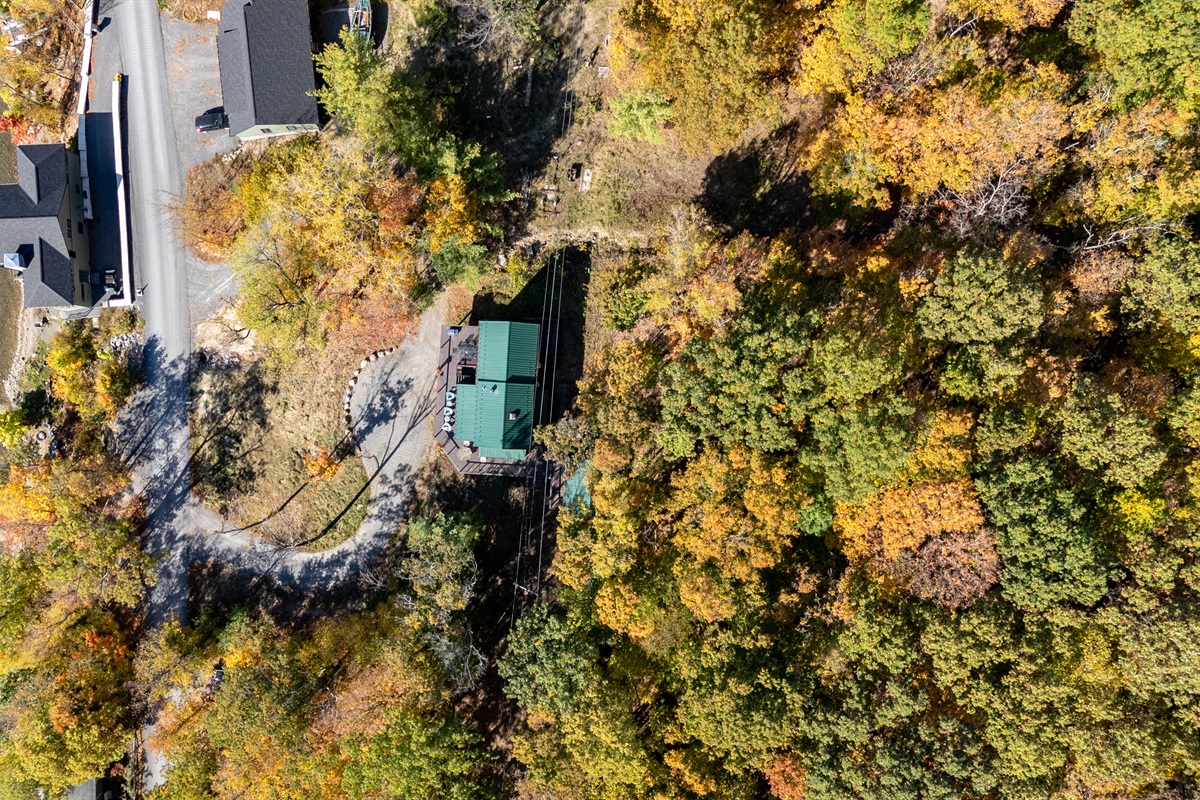
Driveway leading to the wooded property
-
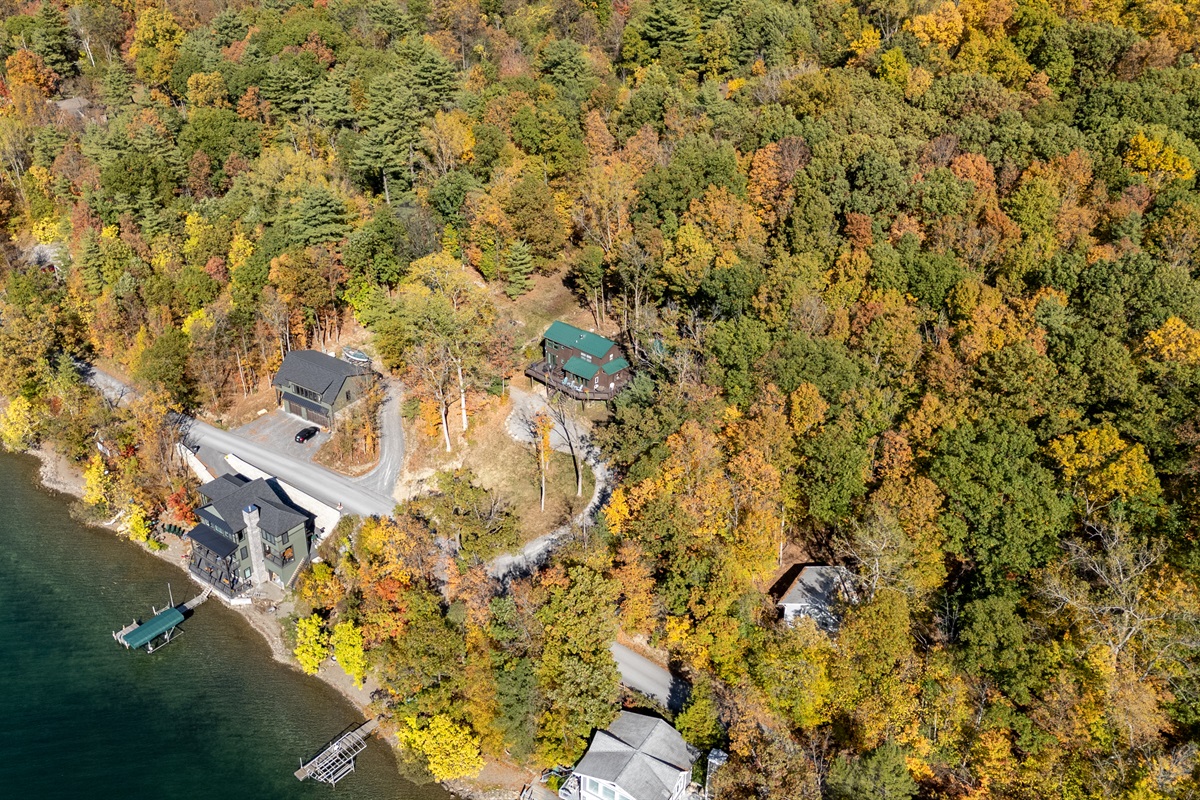
Overhead view of the hillside cabin
-
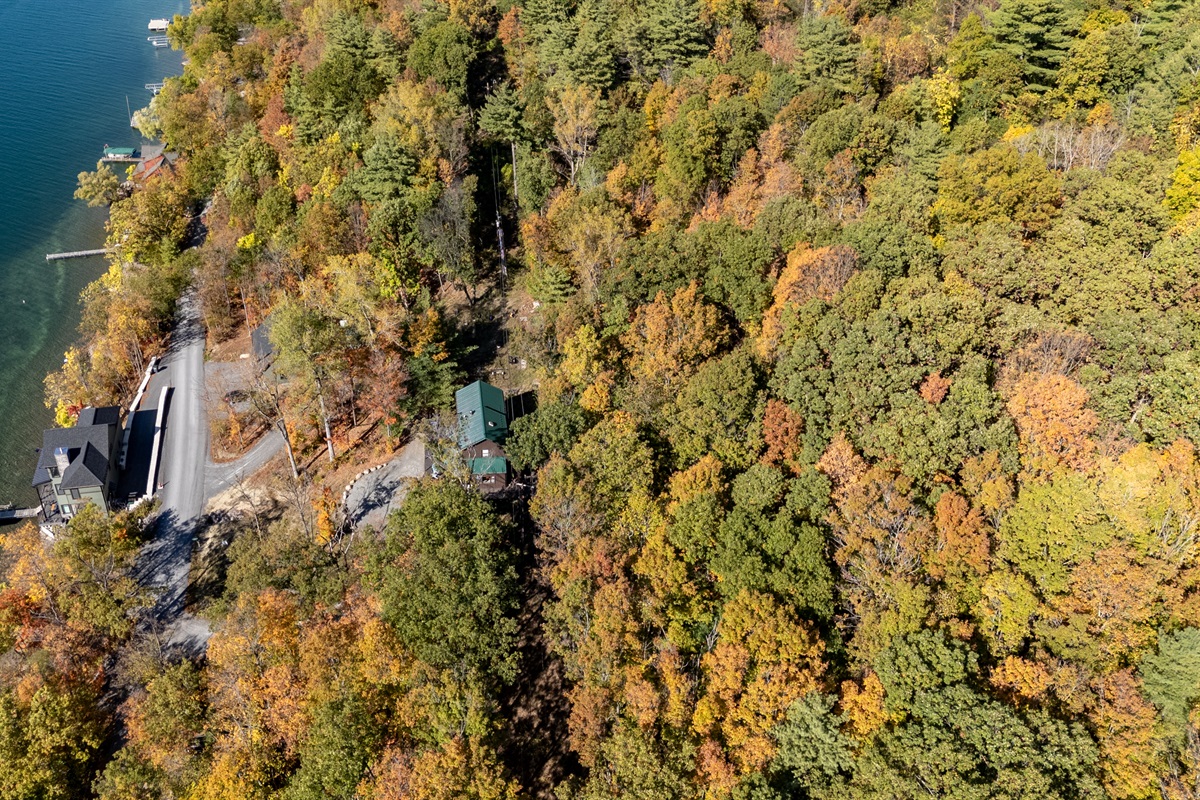
Lakefront home bordered by dense trees
-
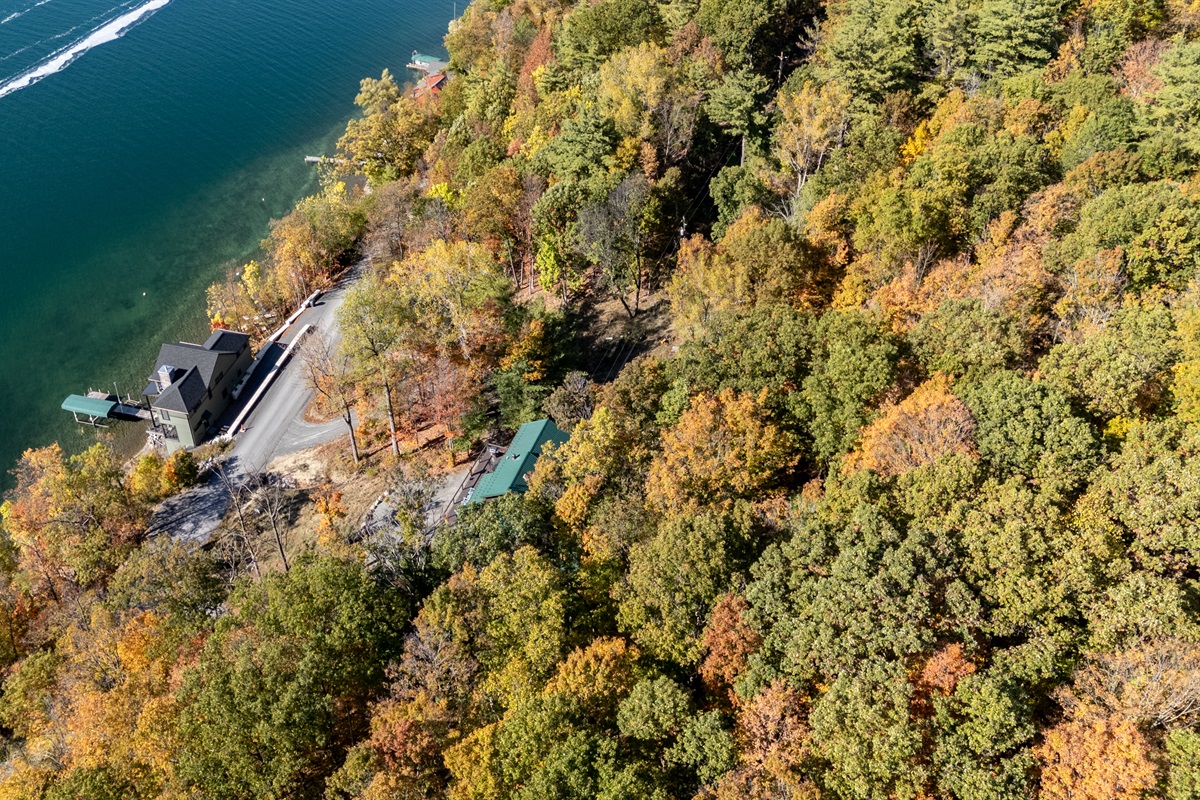
Aerial view with the lake in sight
-
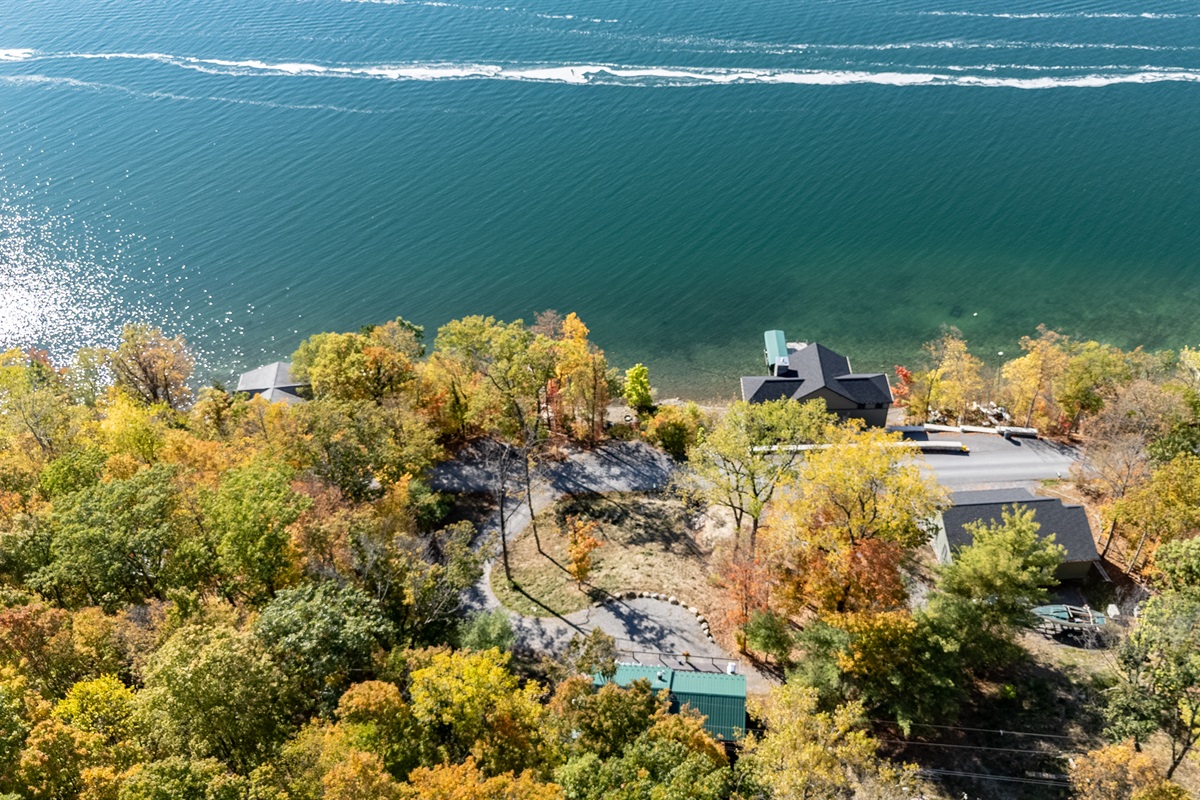
Cabin positioned near the shoreline
-
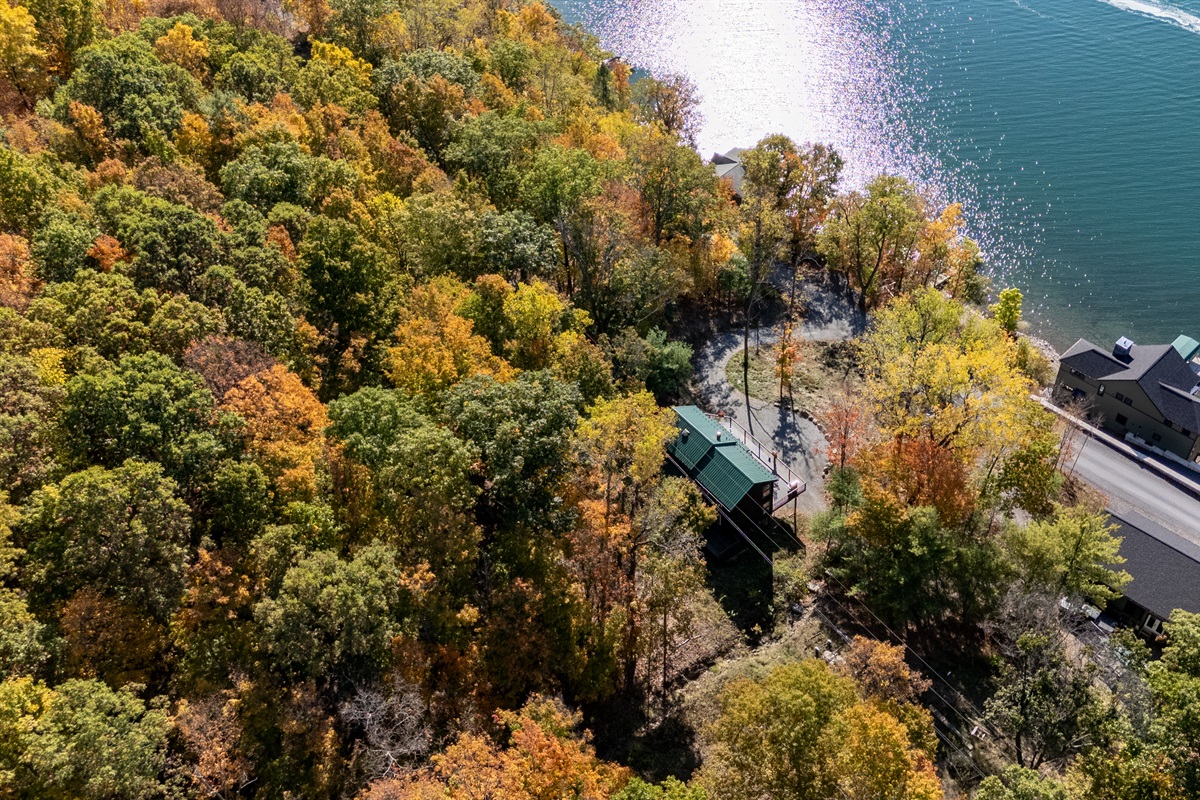
Wooded path connecting the cabin and lake
-
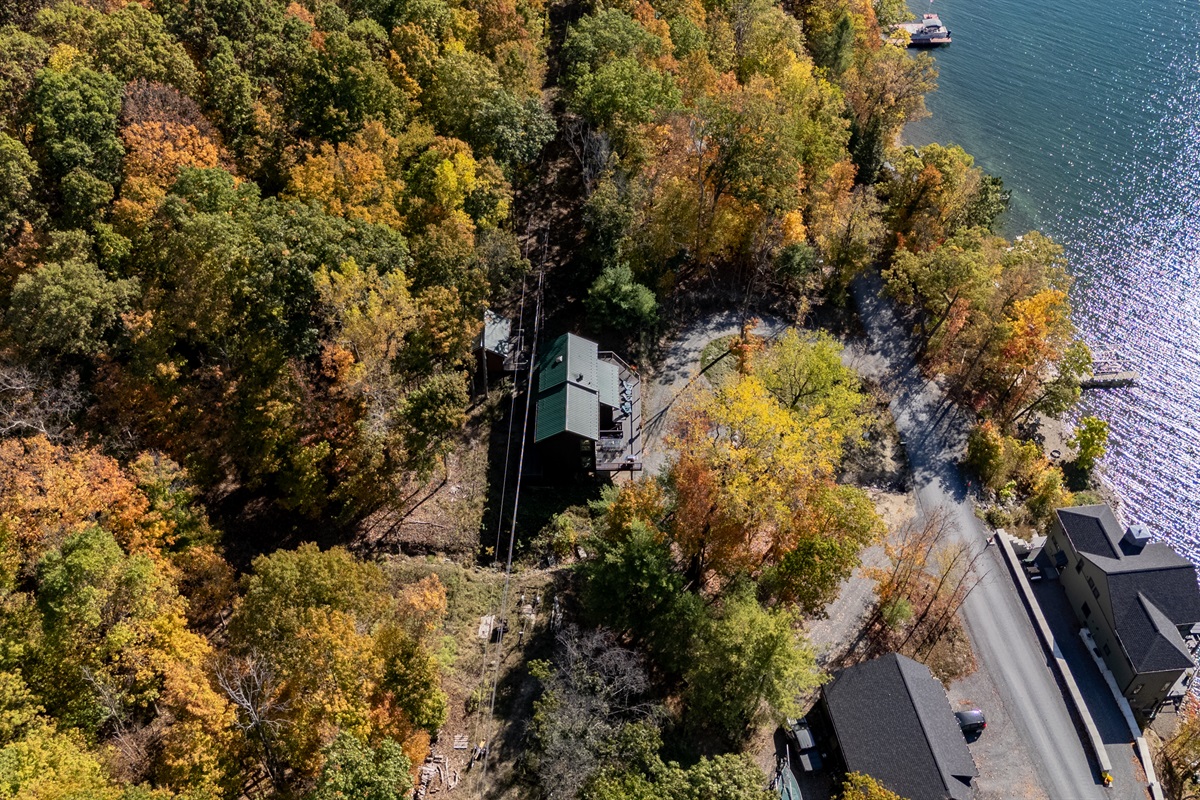
Side aerial showing the home’s green roof
-
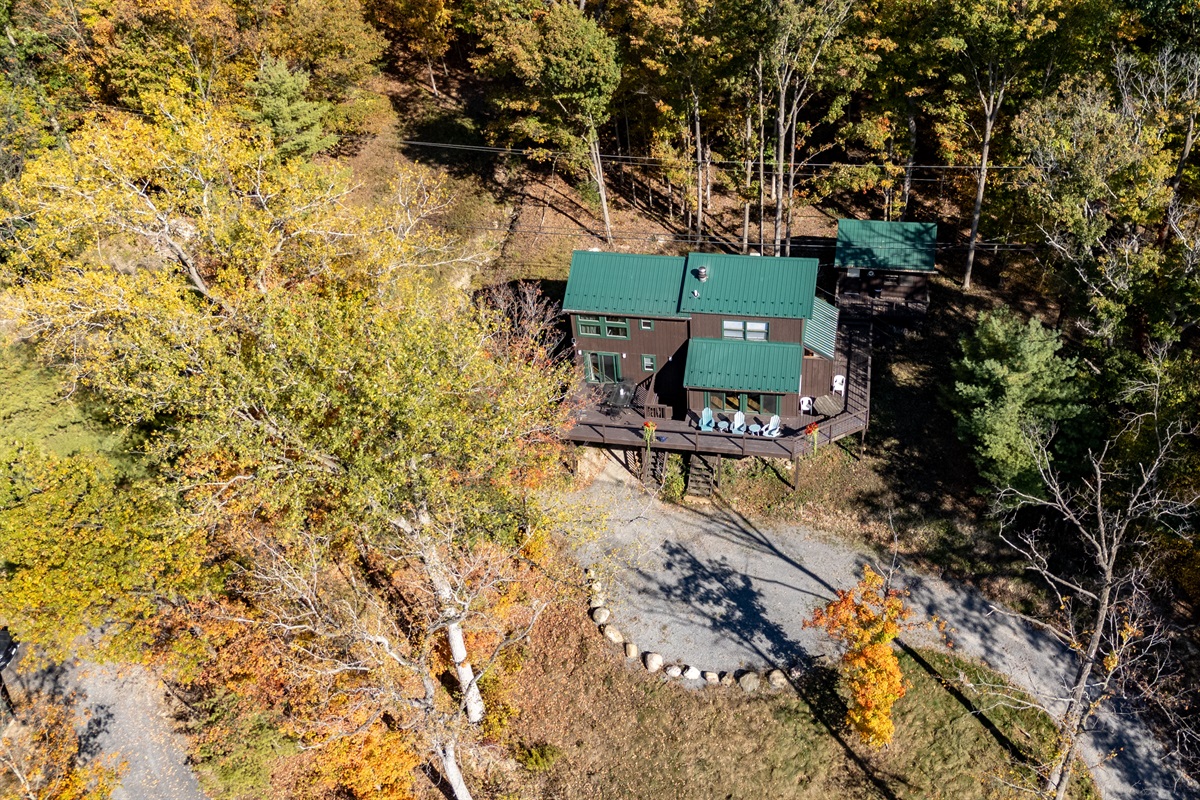
Cabin and driveway among autumn trees
-
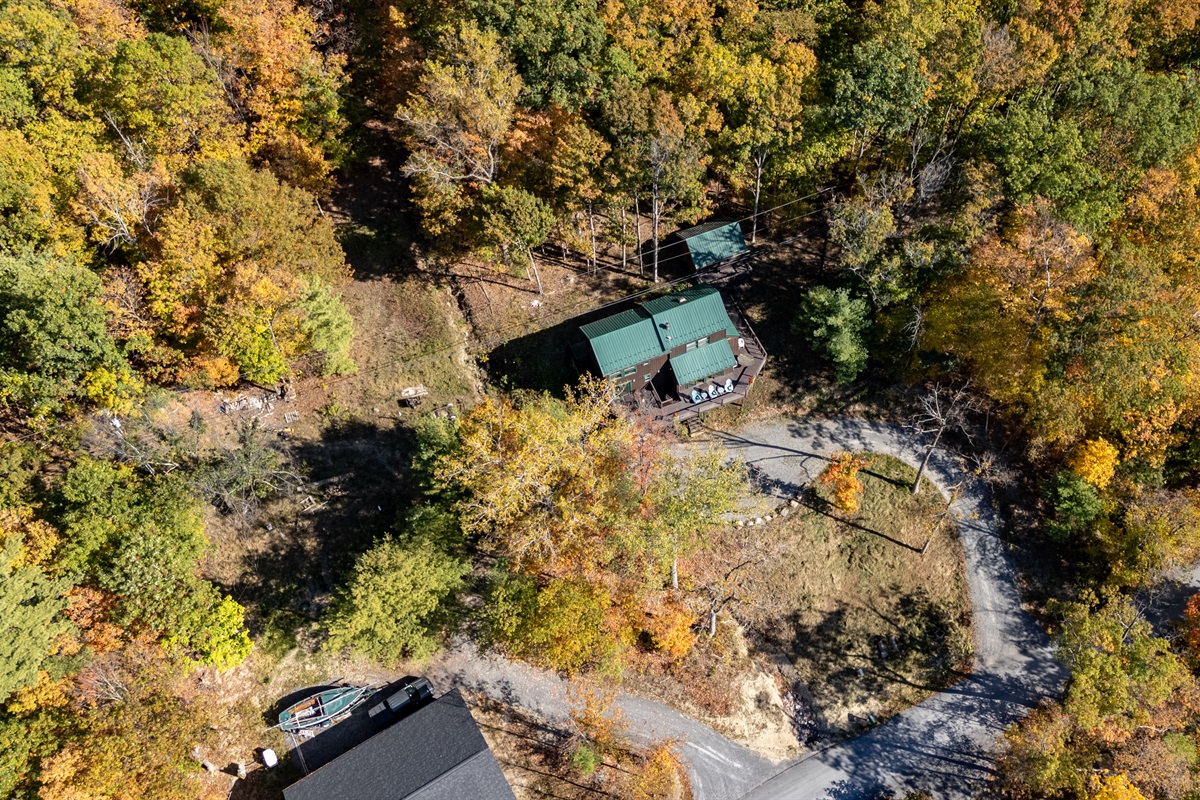
Front driveway with parking beside the cabin
-
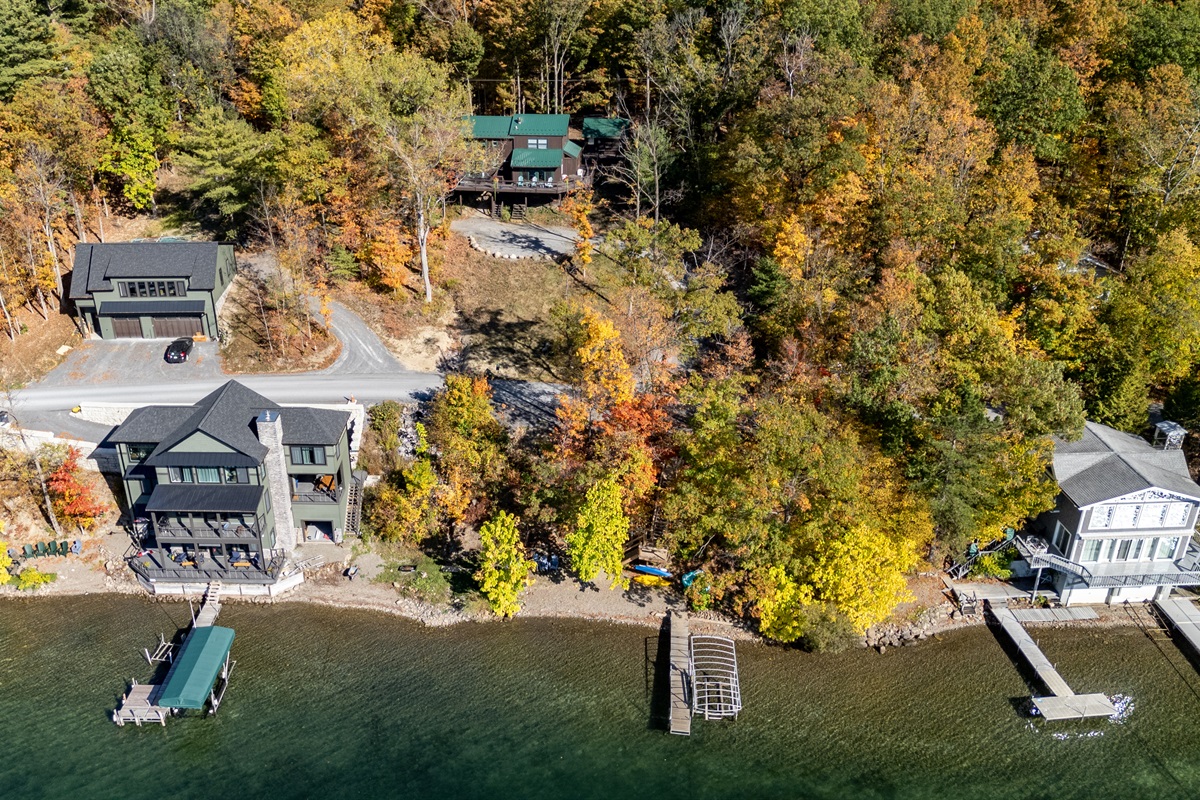
Aerial view of nearby lakeside properties
-
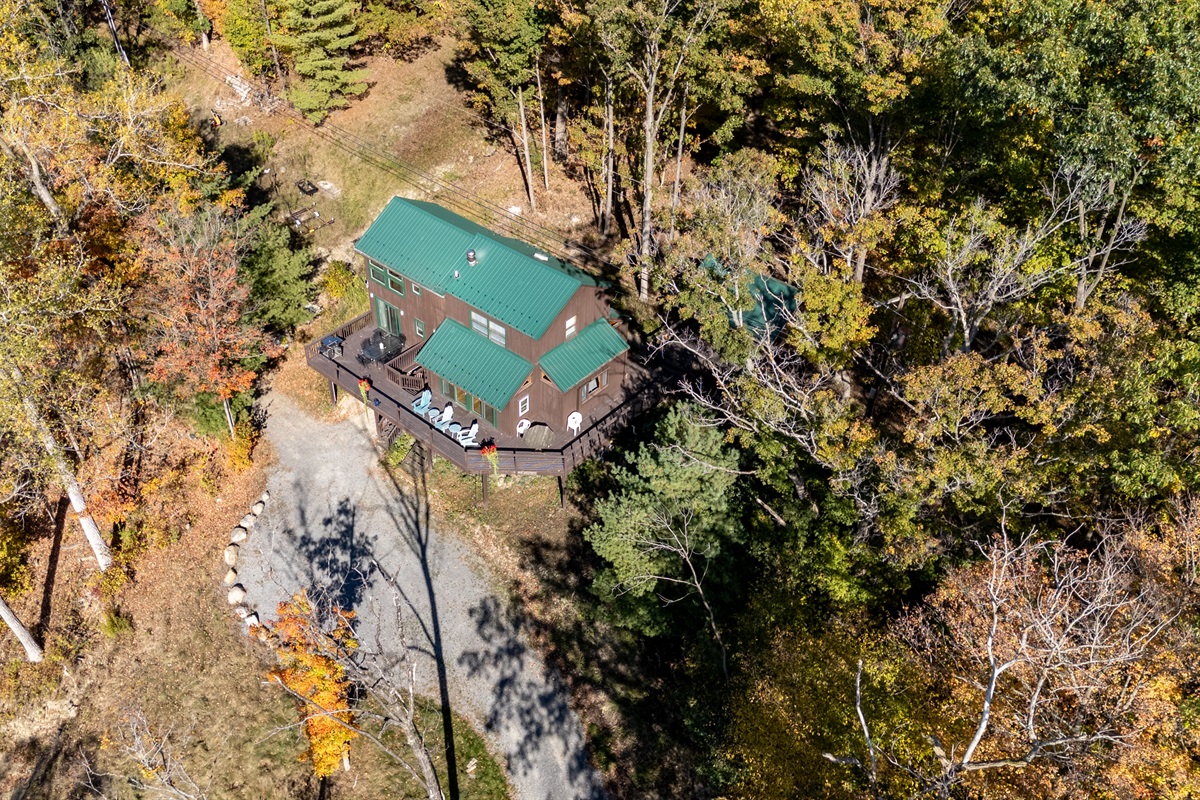
Overhead view of the cabin roof
-
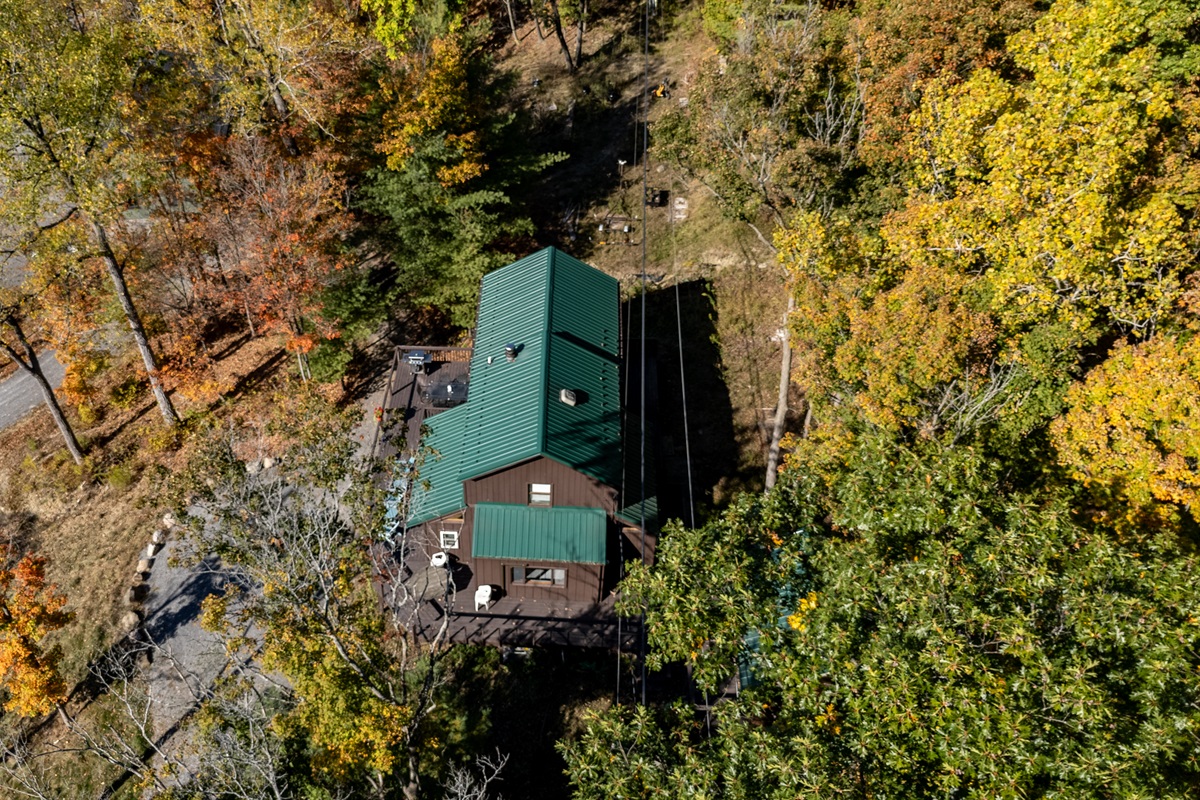
Cabin tucked beneath mature trees
-
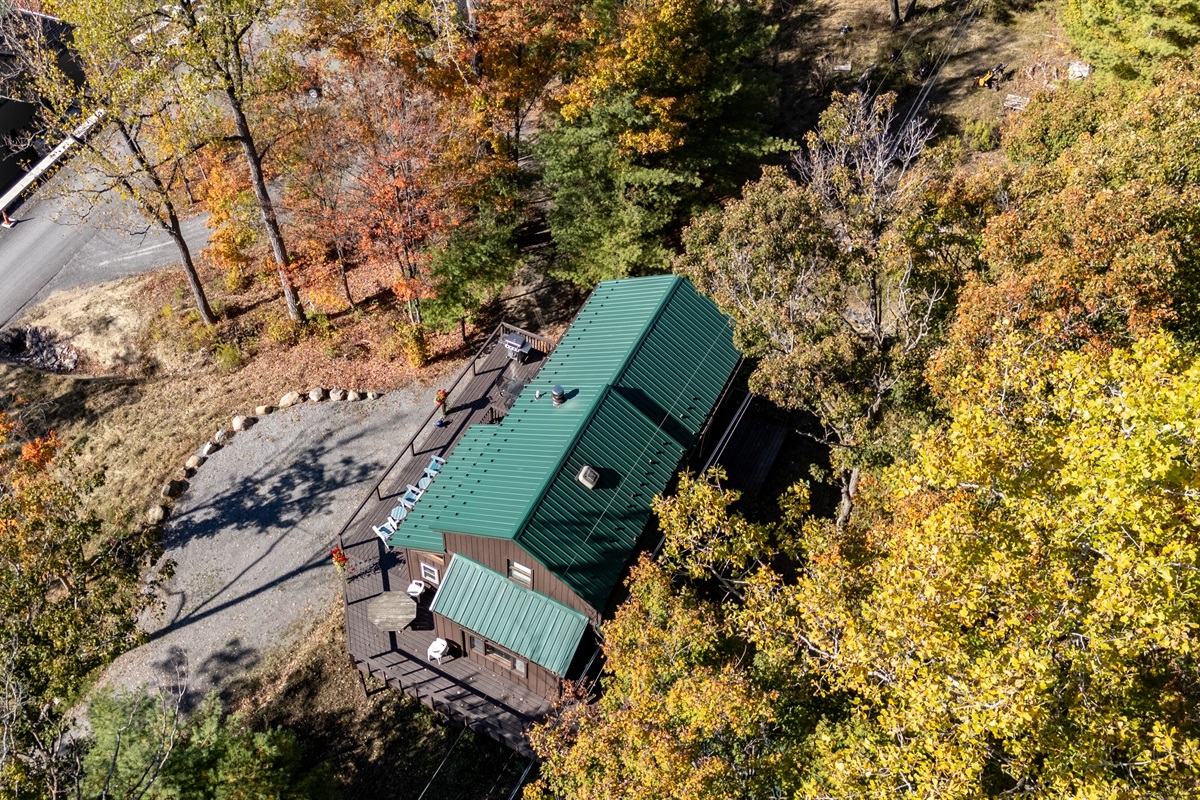
Green-roofed cabin viewed from above
-
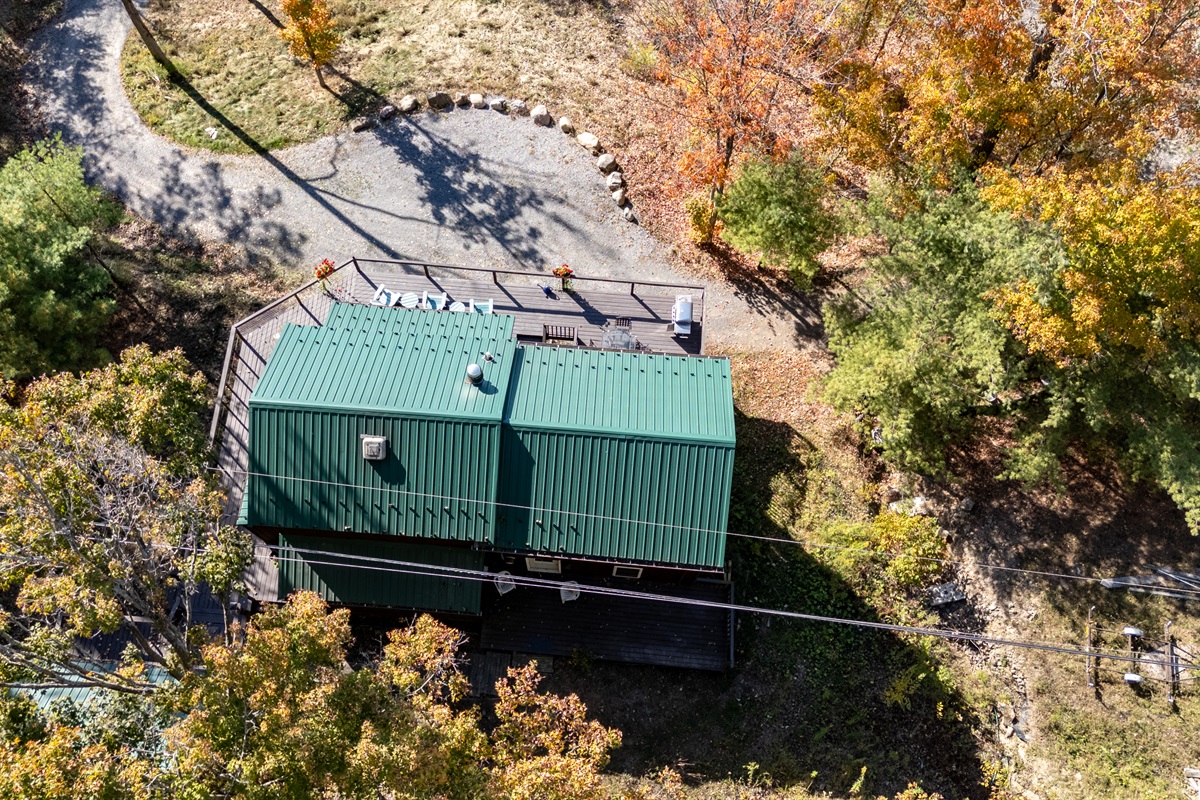
Aerial shot showing the green metal roof and wooded driveway of the cabin.
-
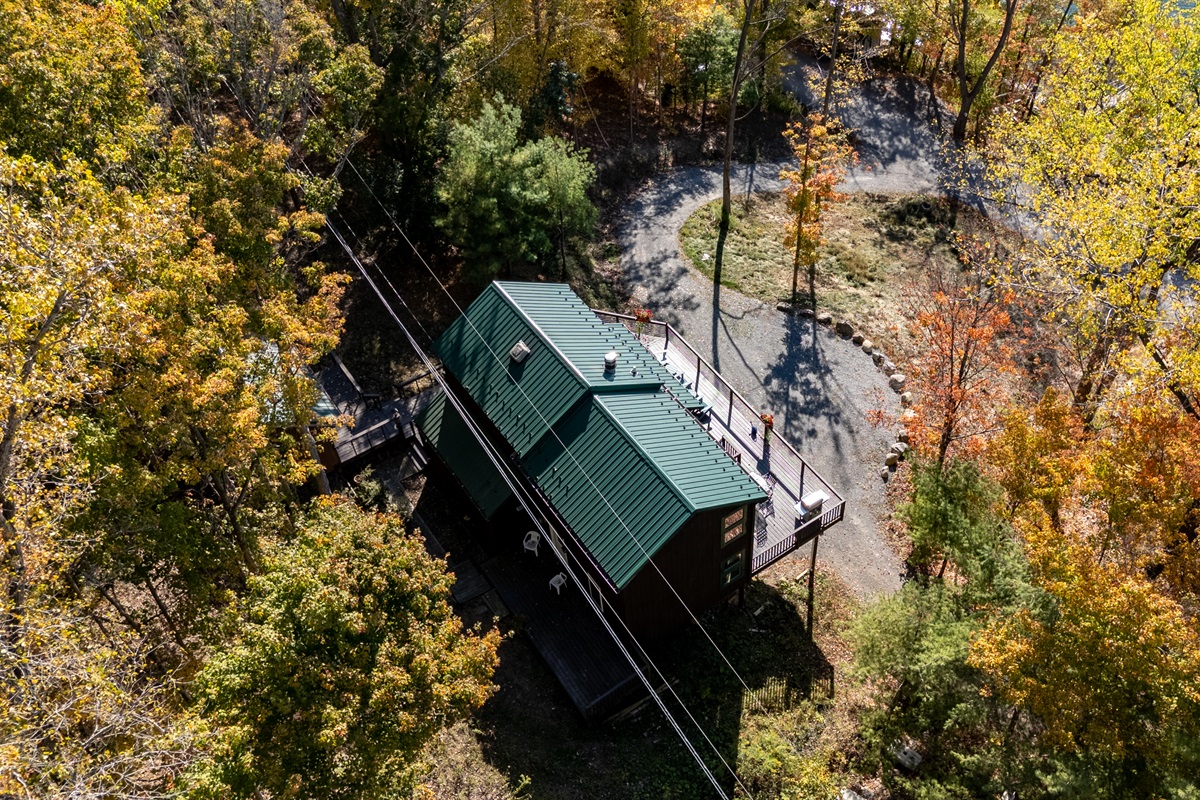
Side aerial view of the cabin and driveway
-
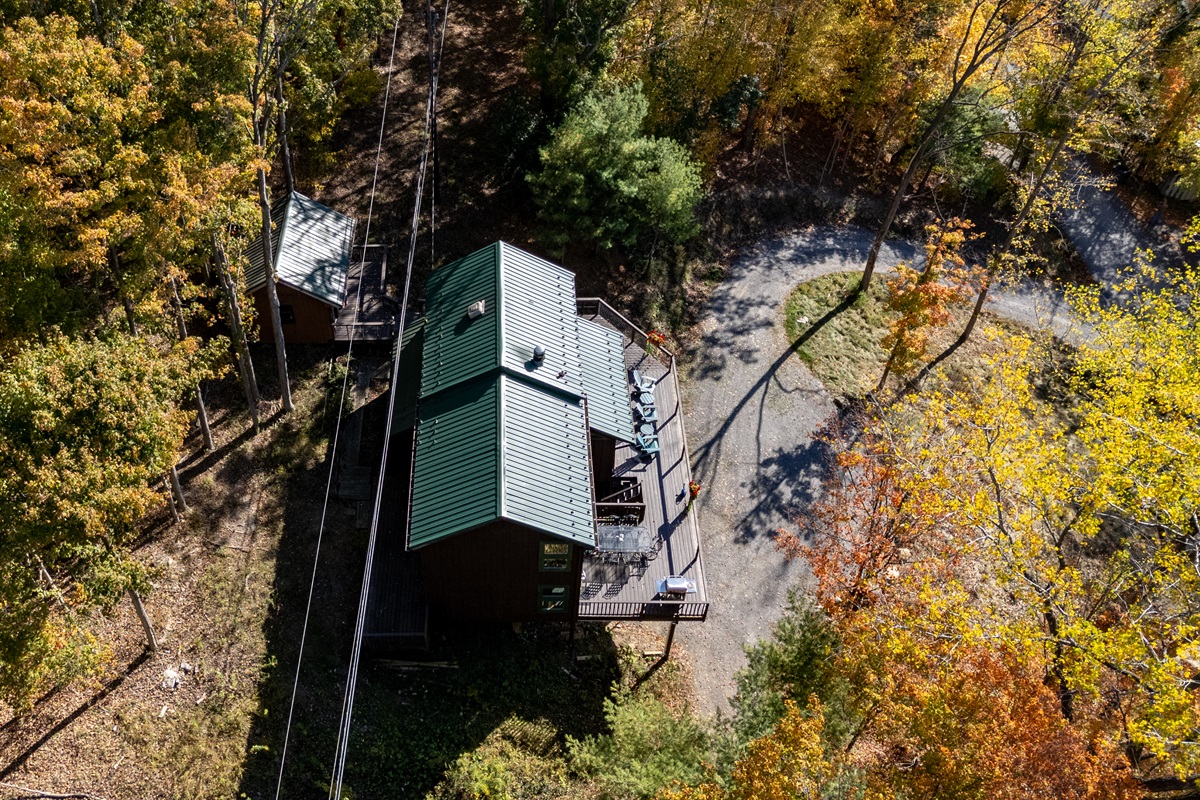
Overhead view of the deck and fire pit
-
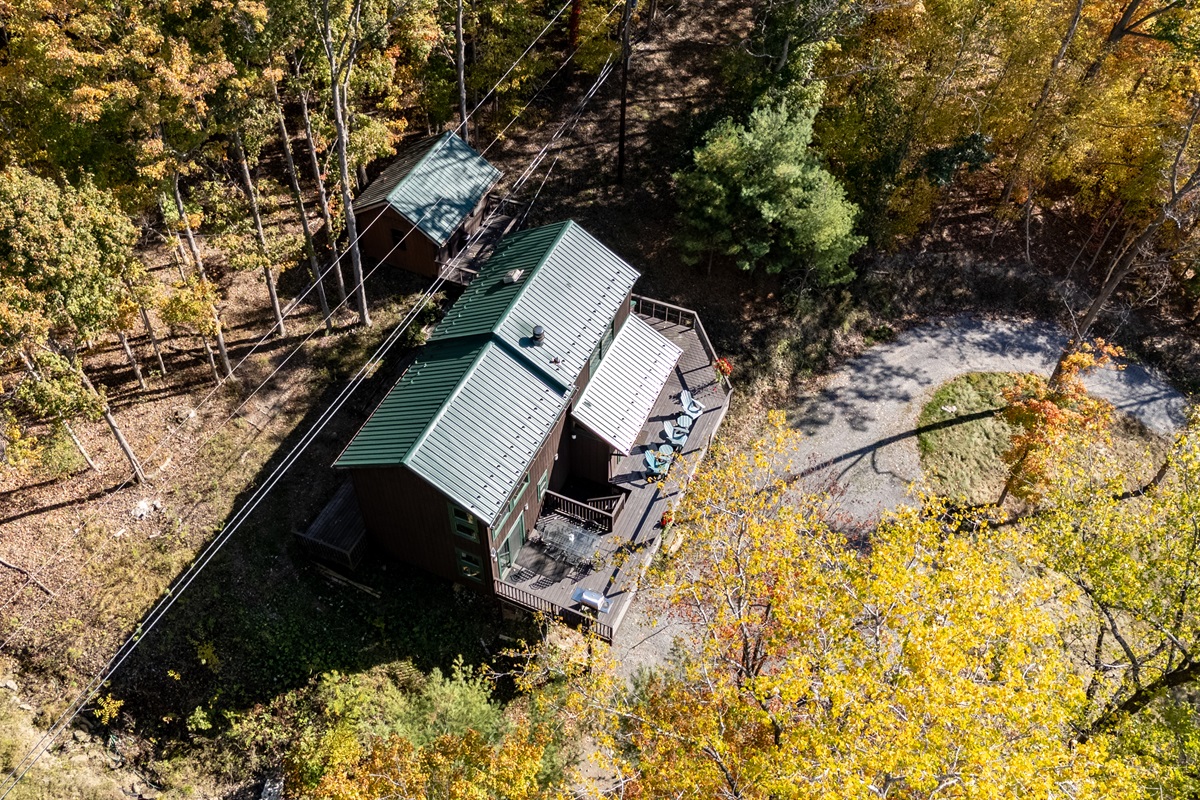
Cabin deck extending into the wooded hillside
-
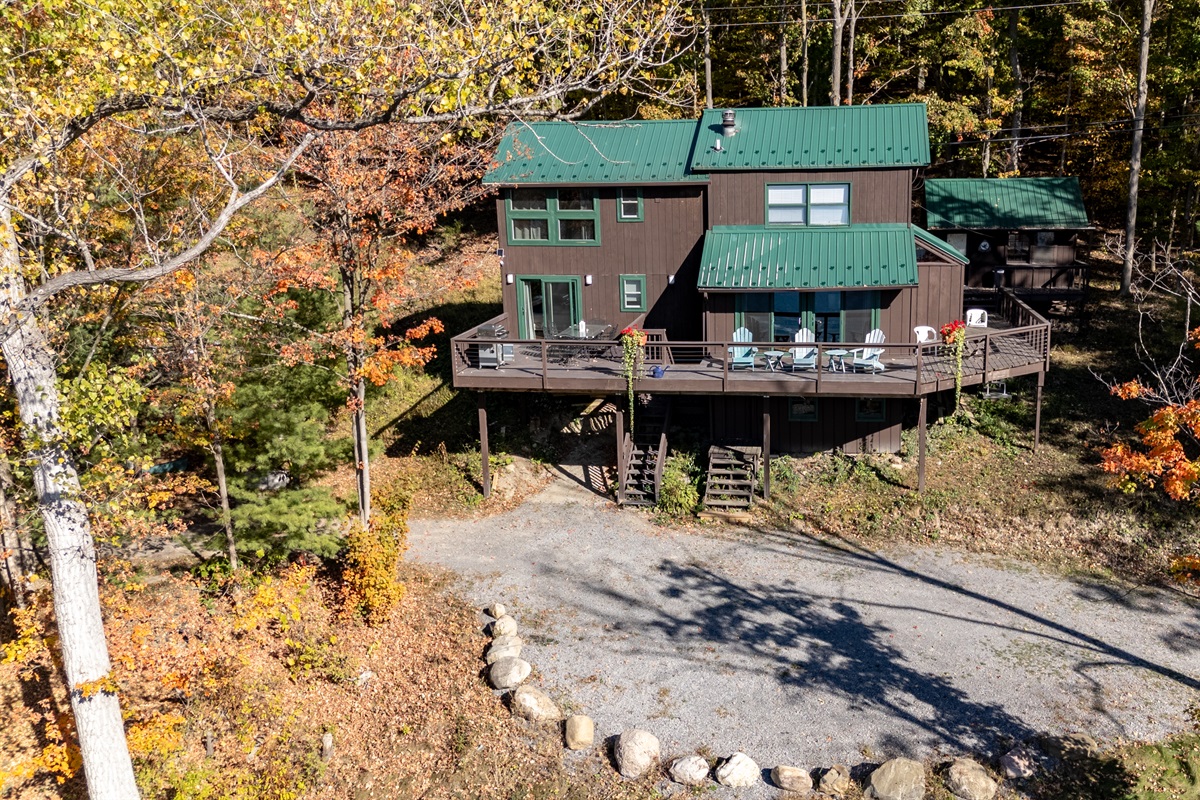
Front exterior with large deck and green roof
-
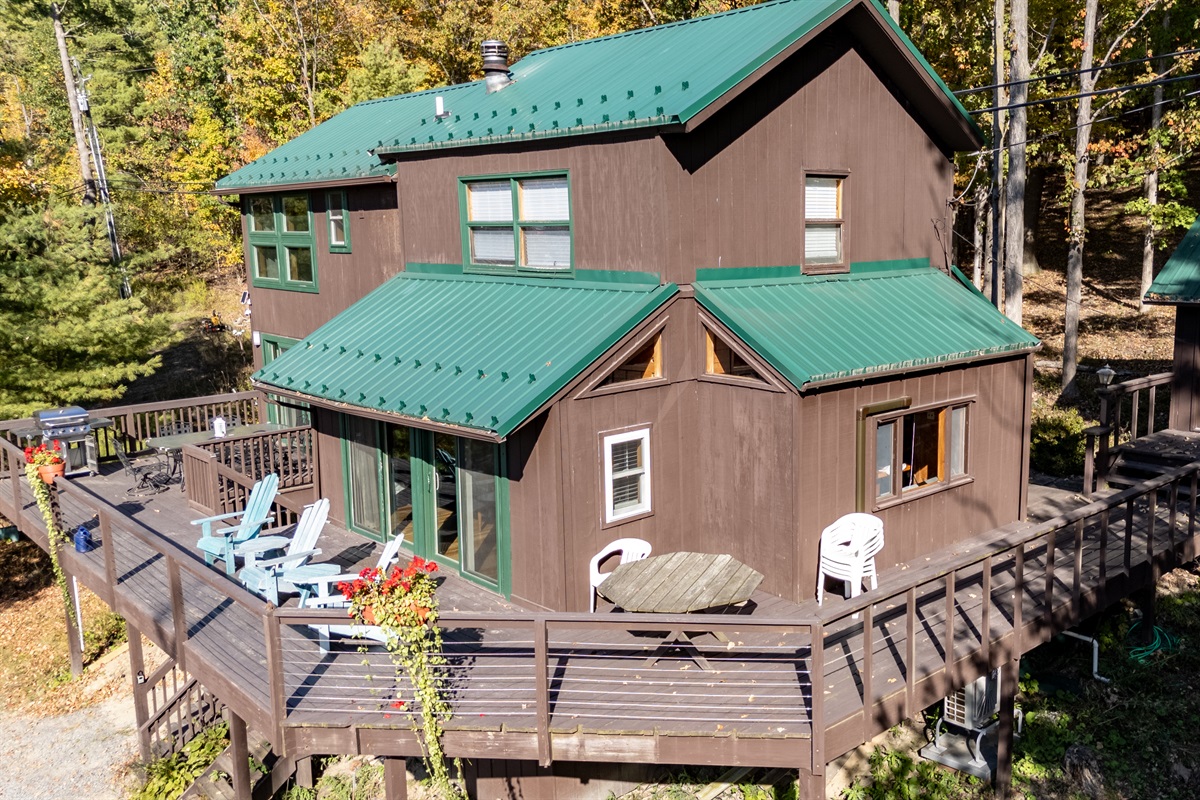
Close aerial view of the cabin exterior
-
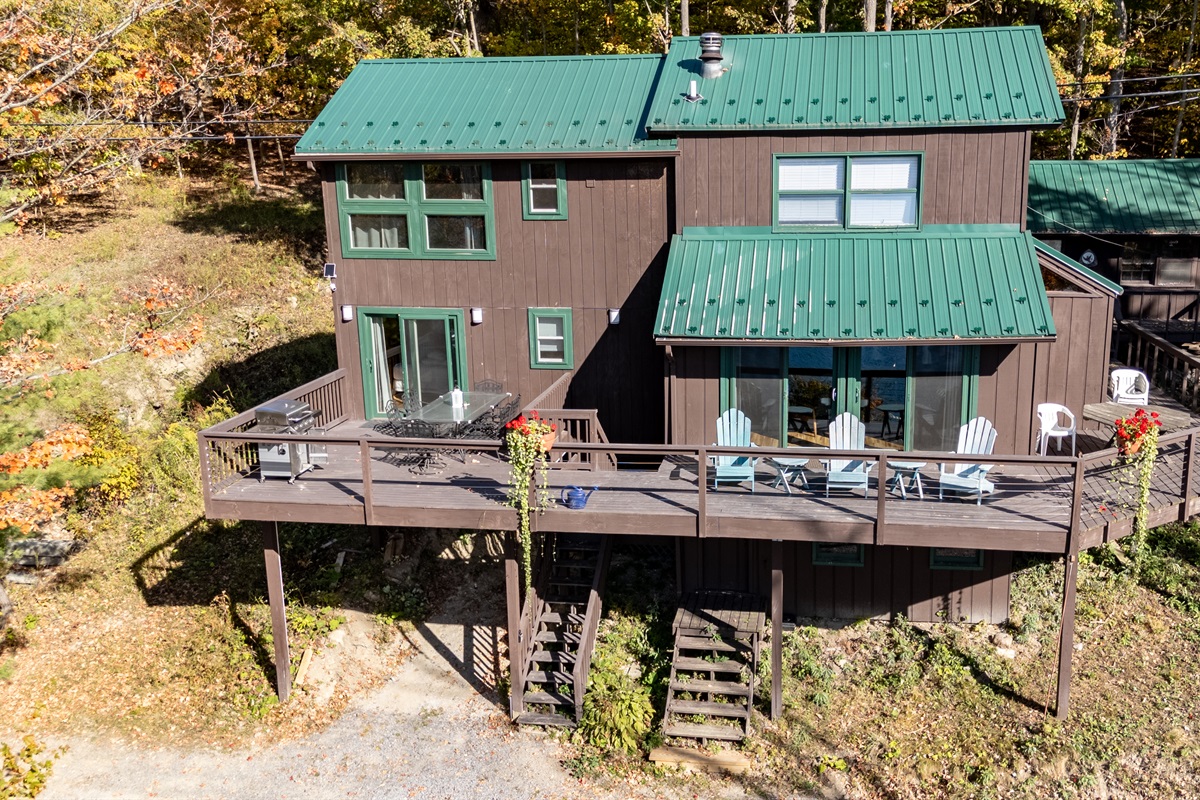
Furnished deck with outdoor dining area
-
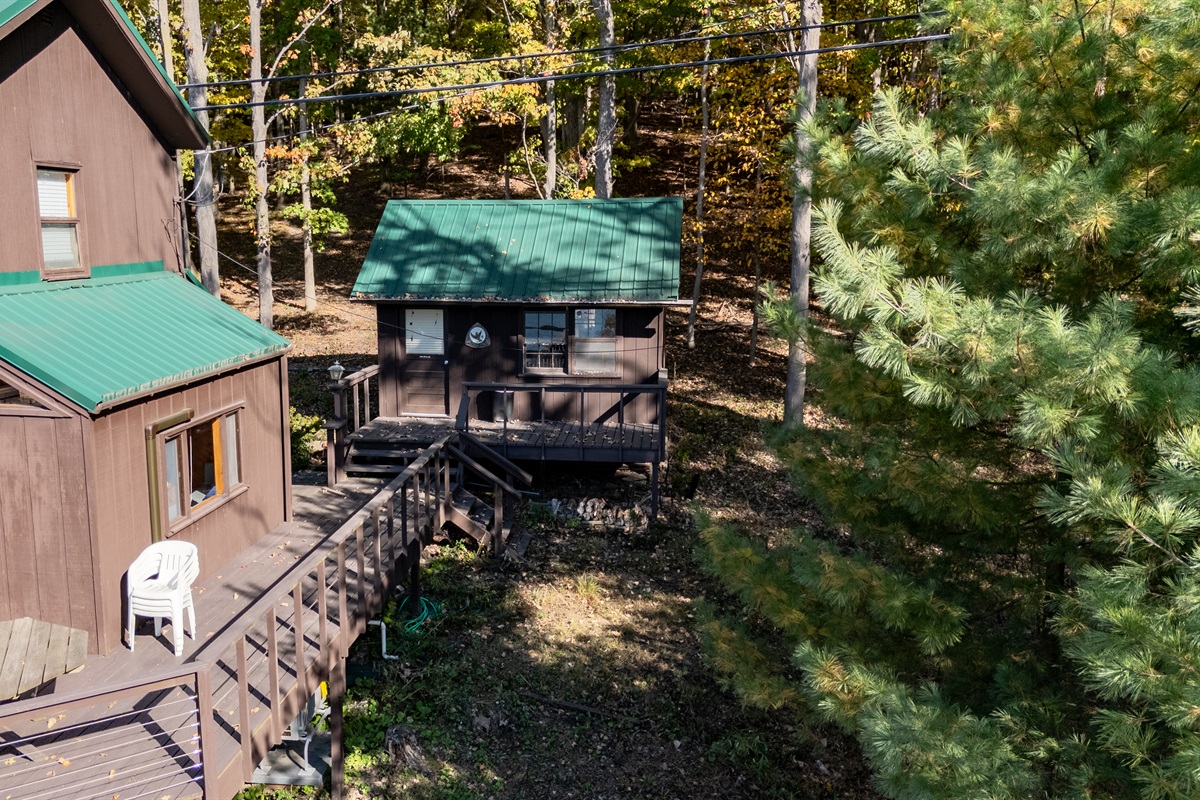
Lower deck connected by a wooded walkway
-
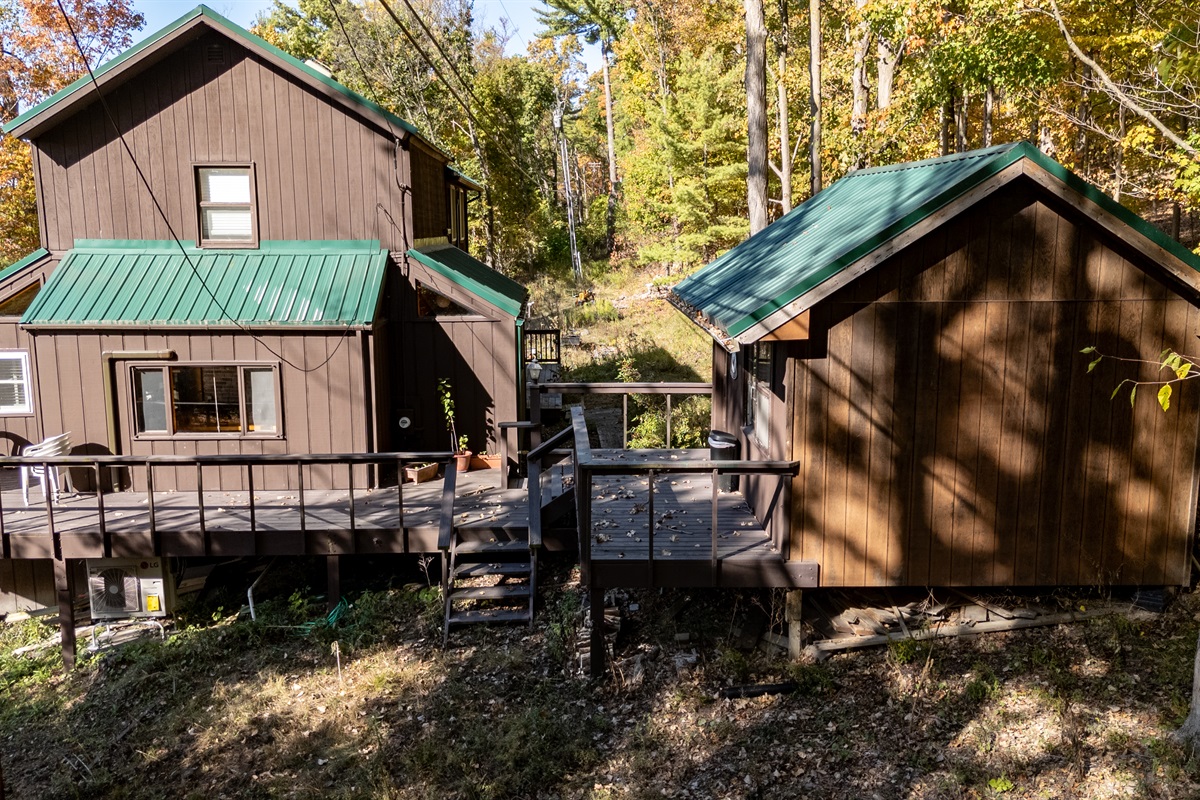
Multi-level deck with exterior stairs
-
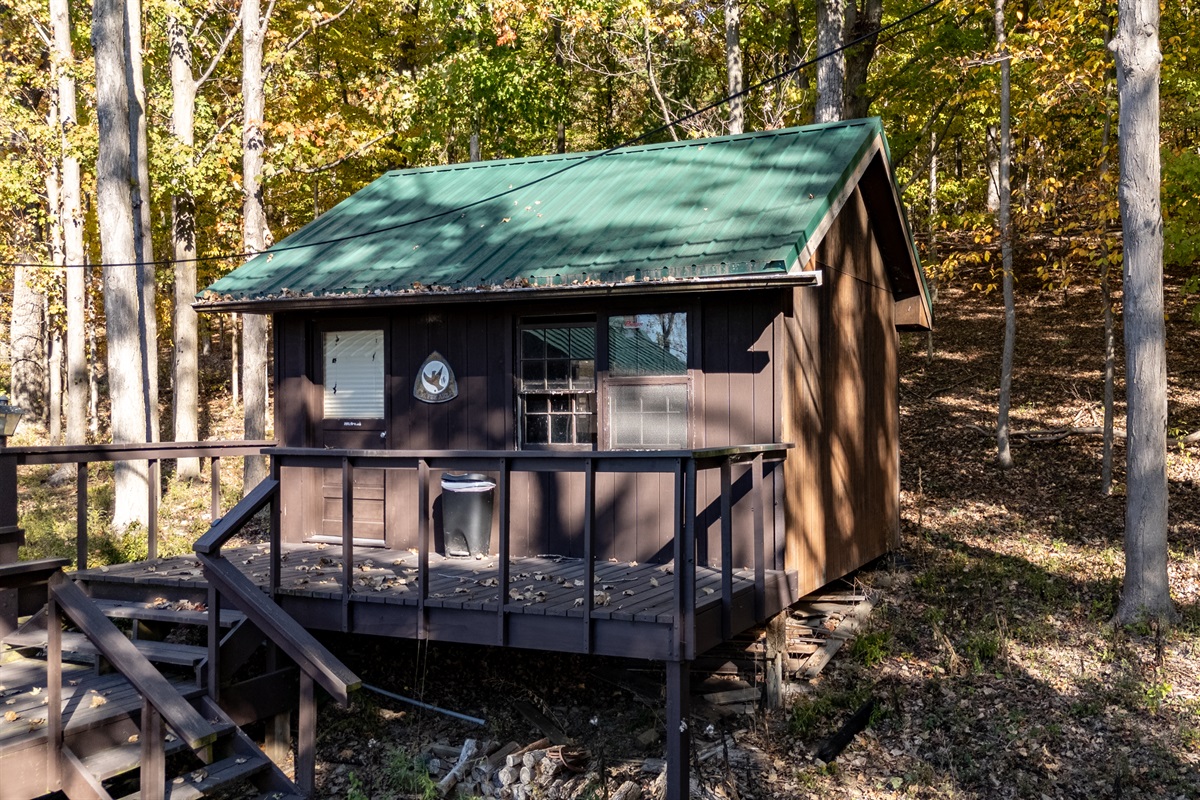
Side exterior with wooden staircase
-
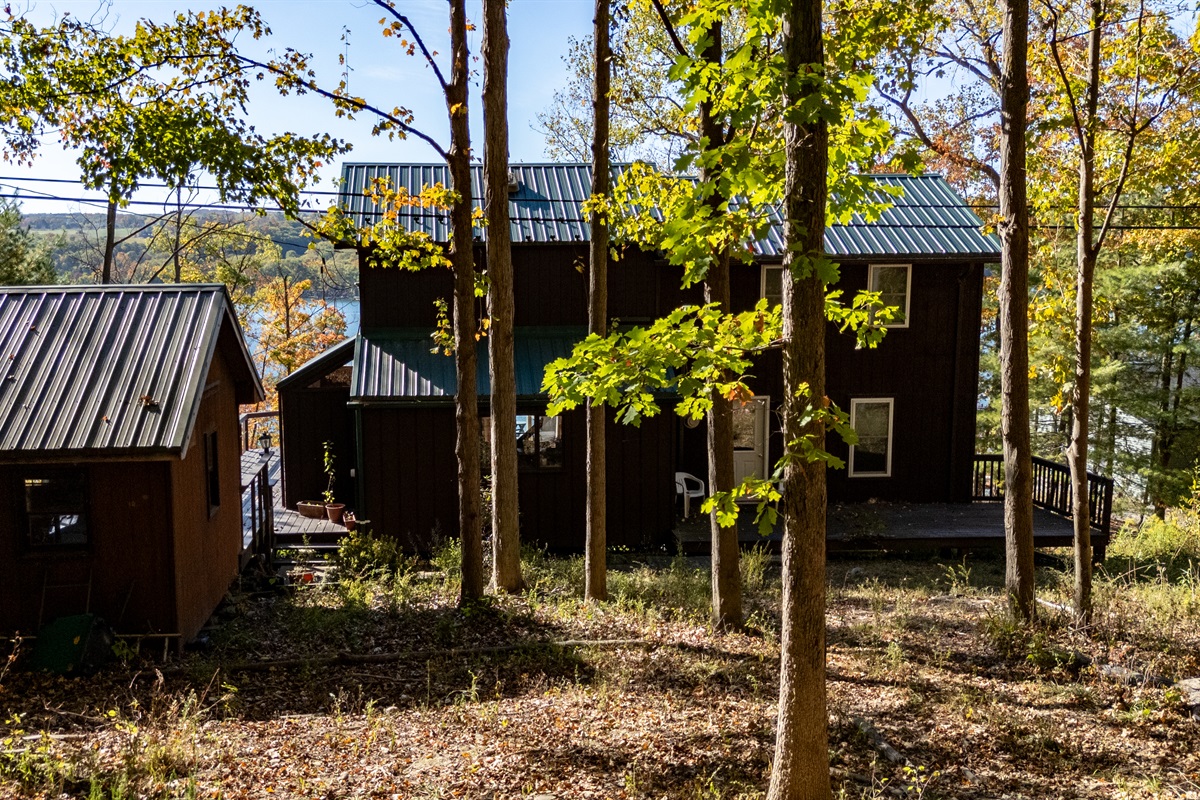
Rear cabin exterior among tall trees
-
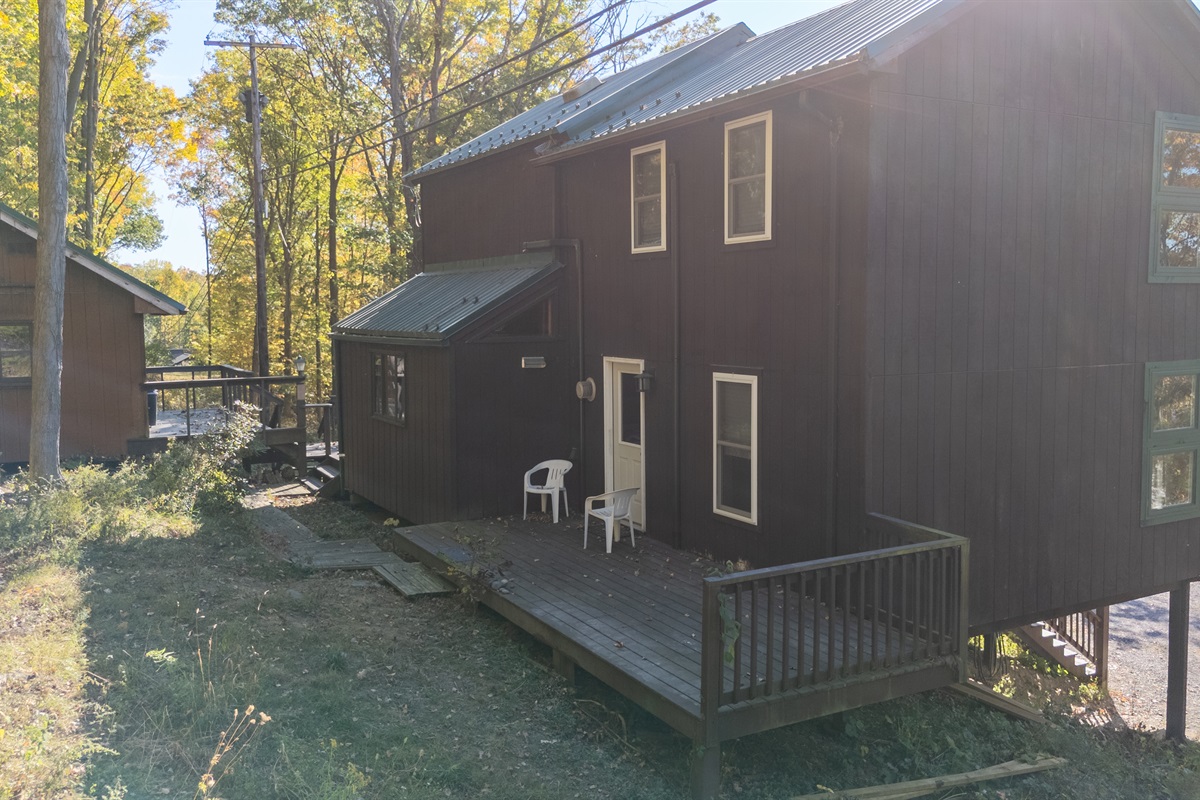
Back deck with white chairs
-
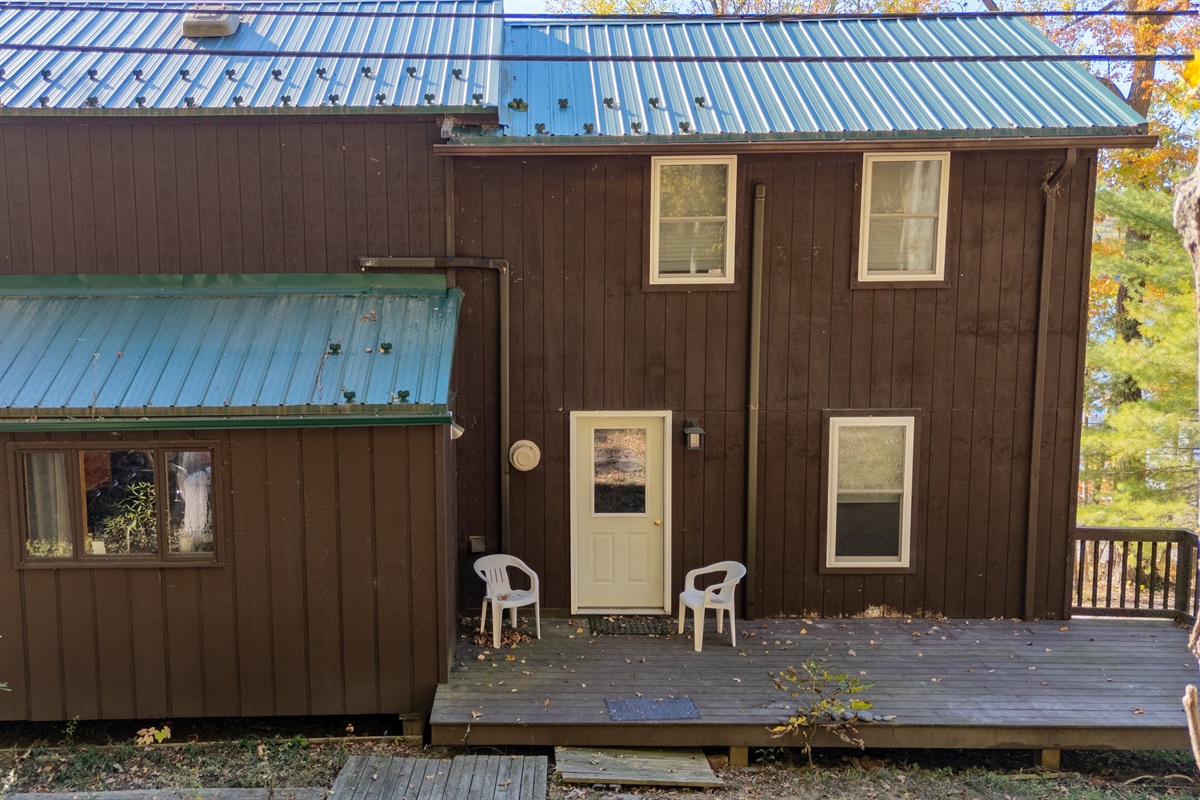
Rear exterior with large vertical windows
-
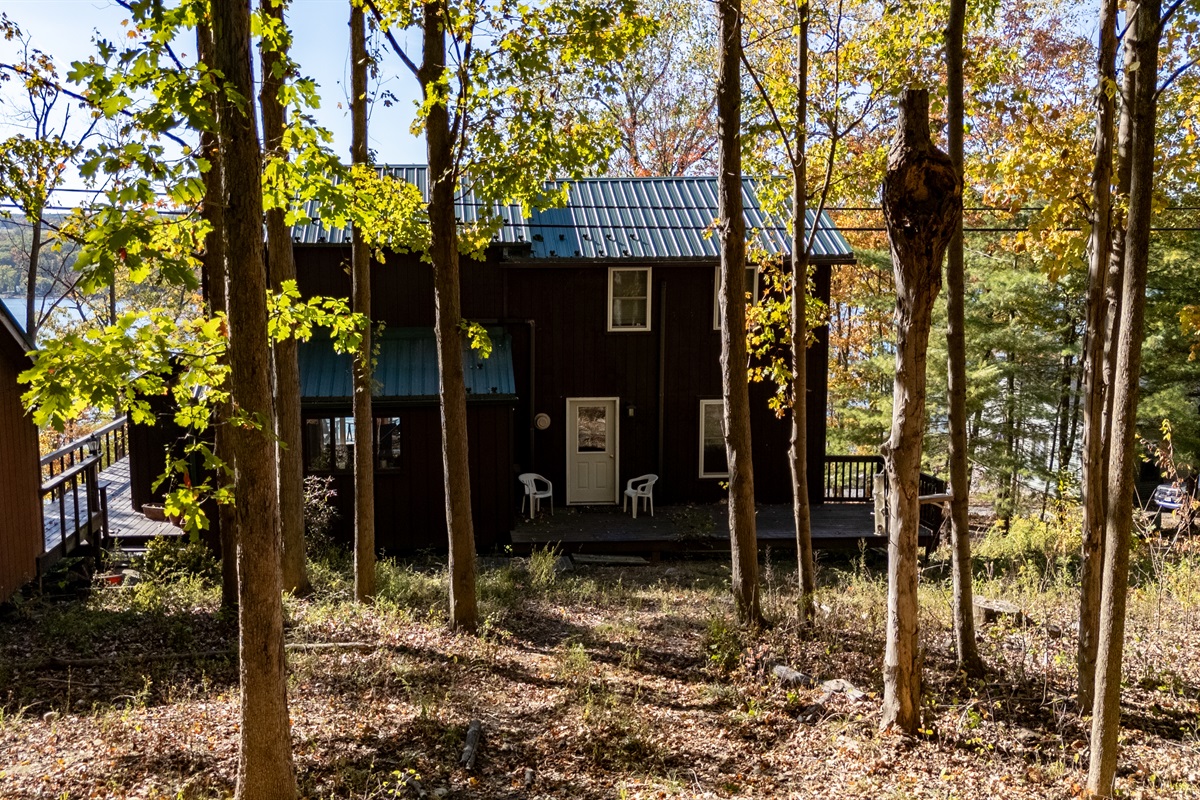
Side exterior framed by mature woodland
-
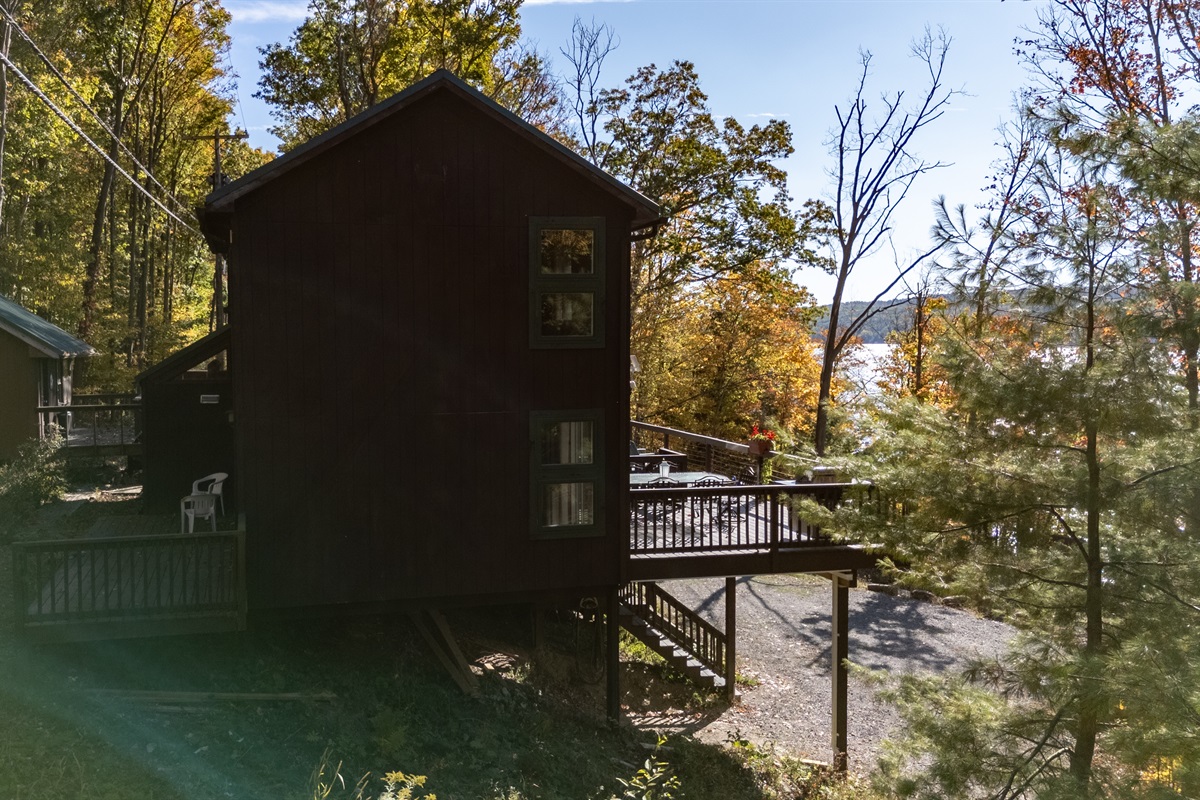
Cabin exterior
-
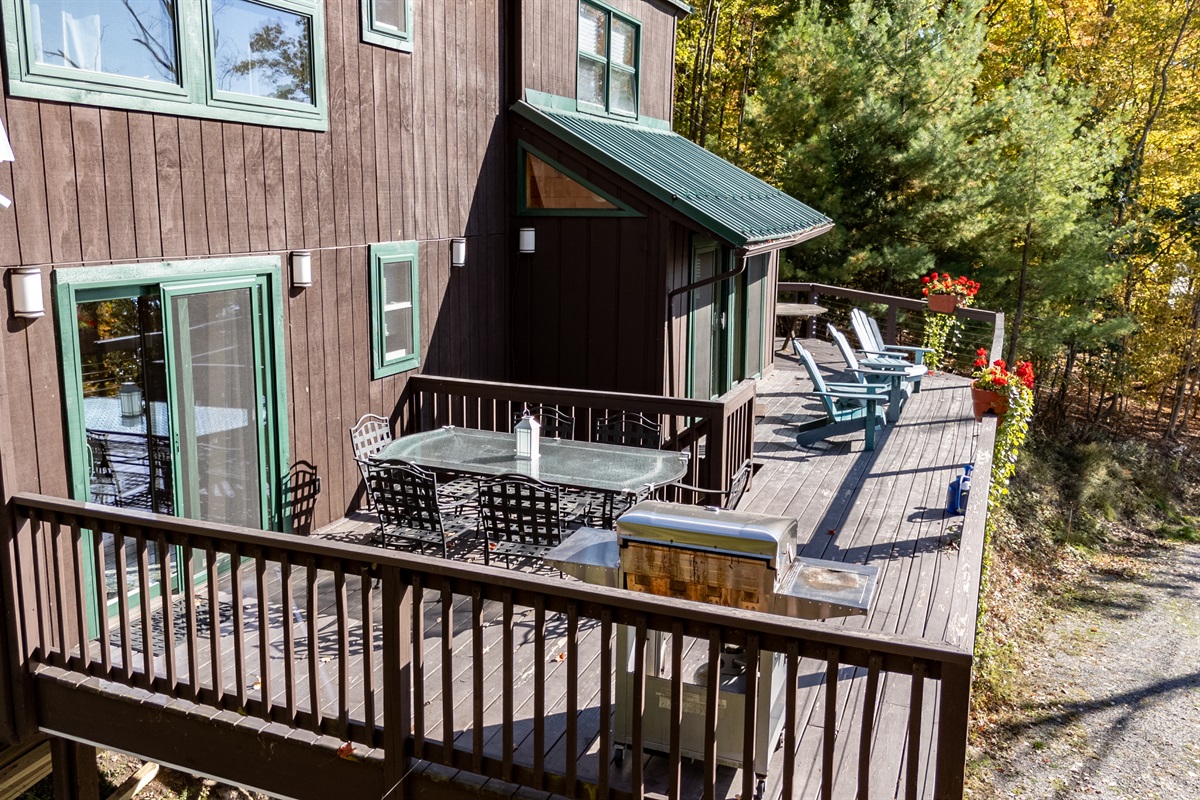
Deck with dining table and grill
-
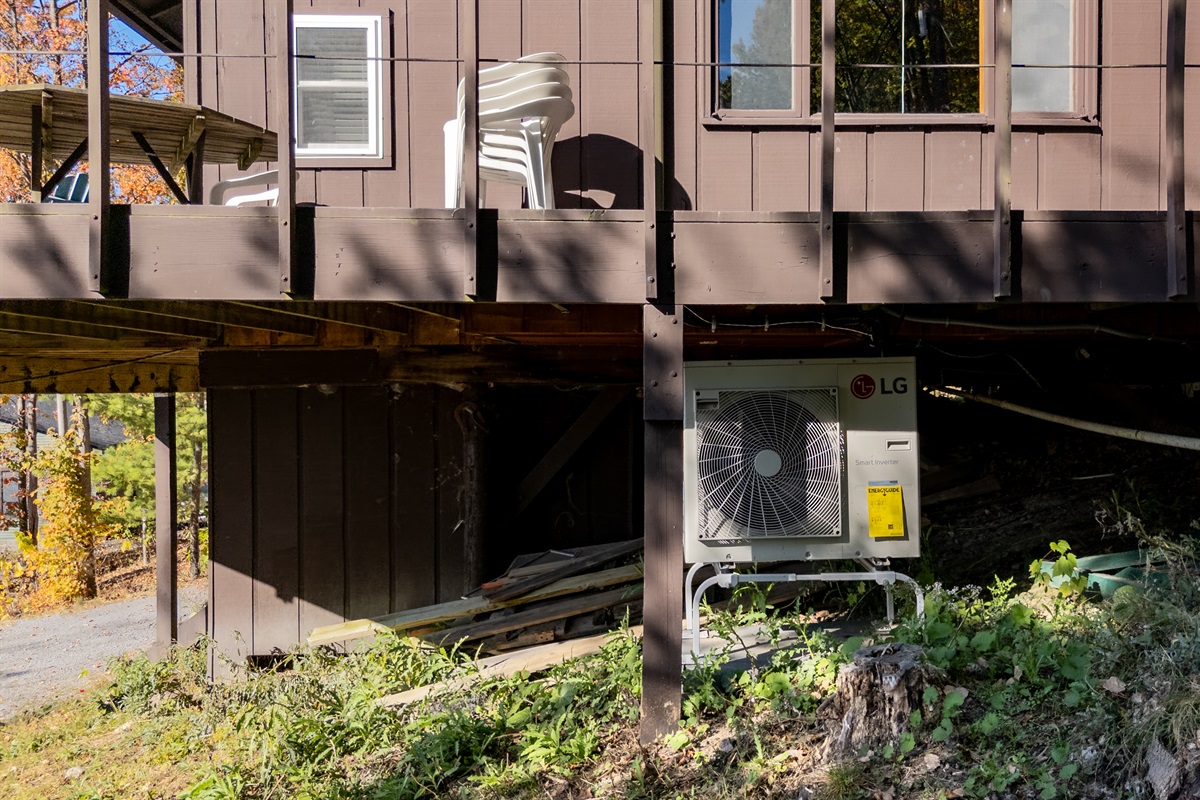
Storage area beneath the raised deck
-
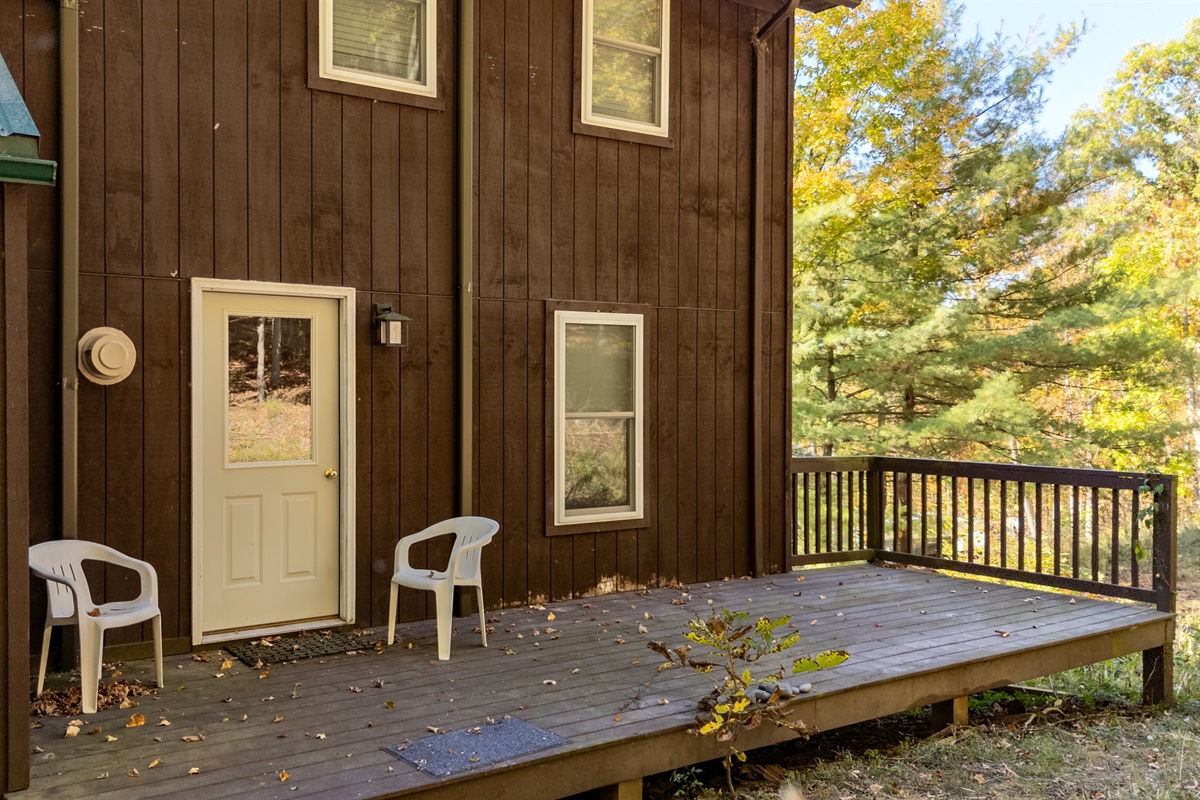
Porch seating beside the cabin entrance
-
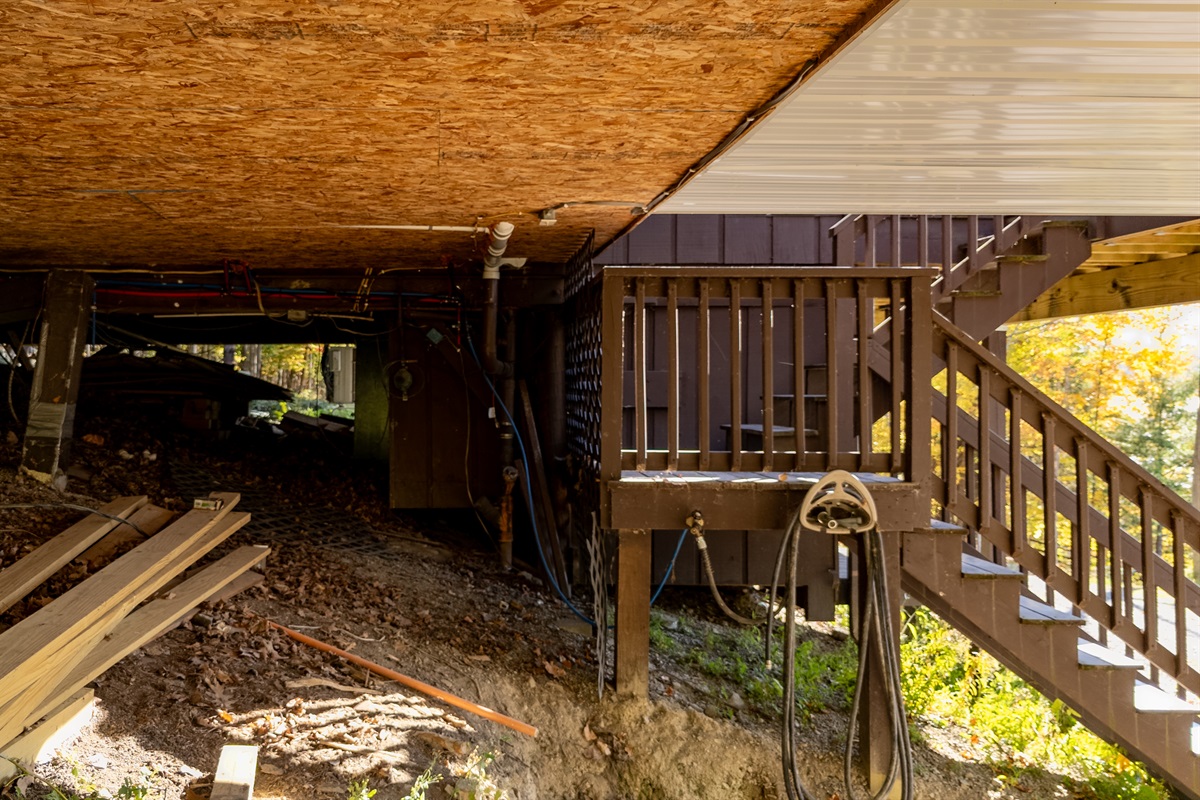
Under-deck area with exterior stairs
-
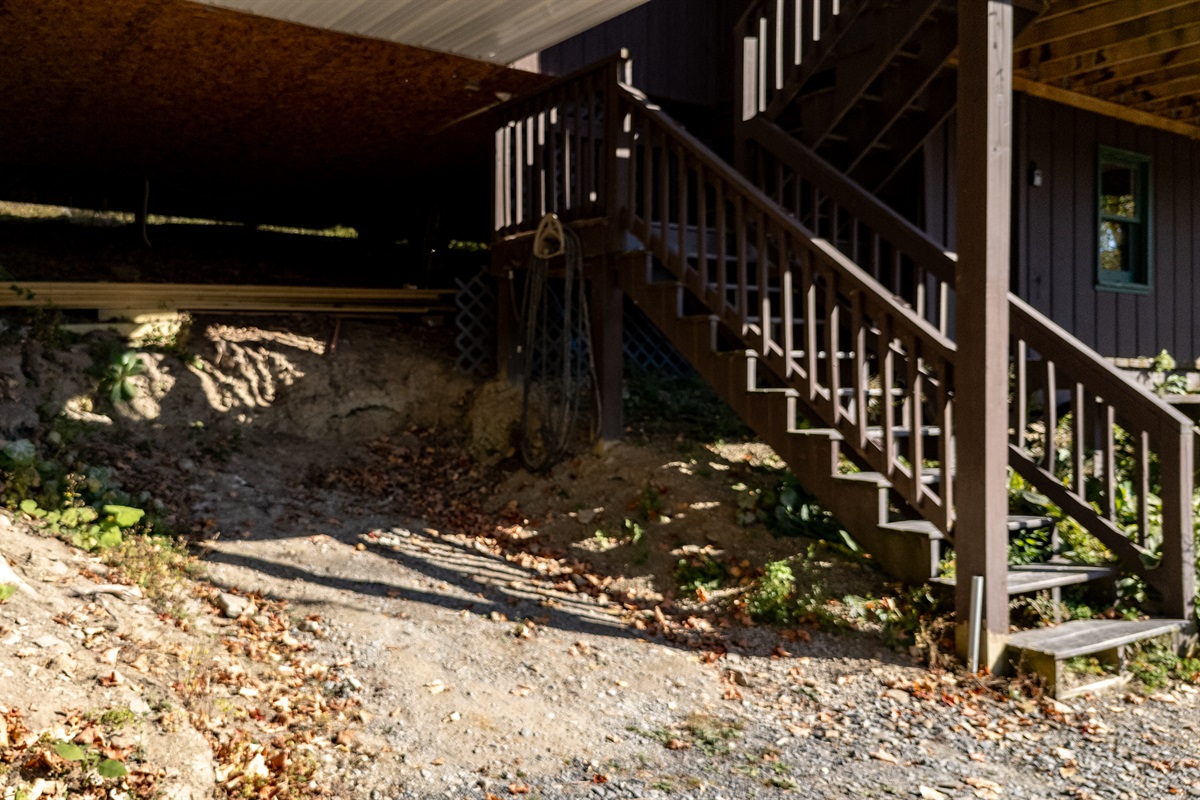
Shaded deck stairs and seating area
-
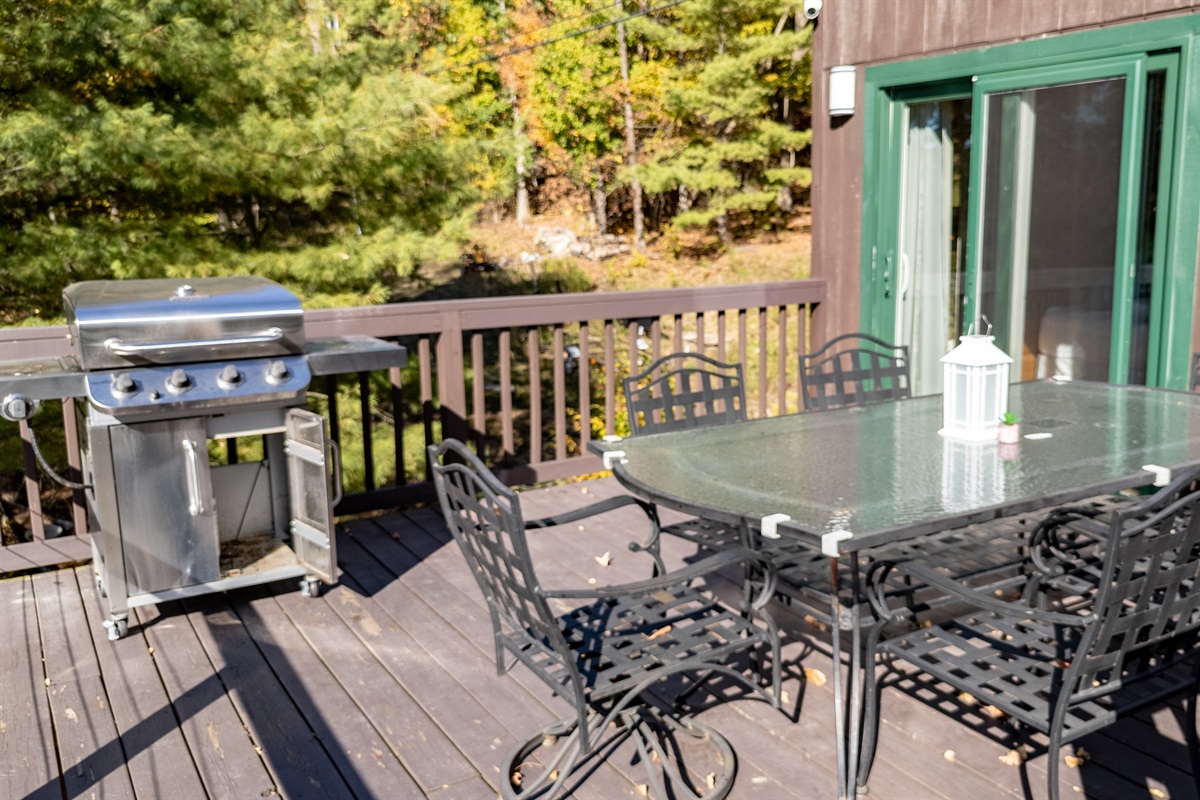
Grill and dining table on the deck
-
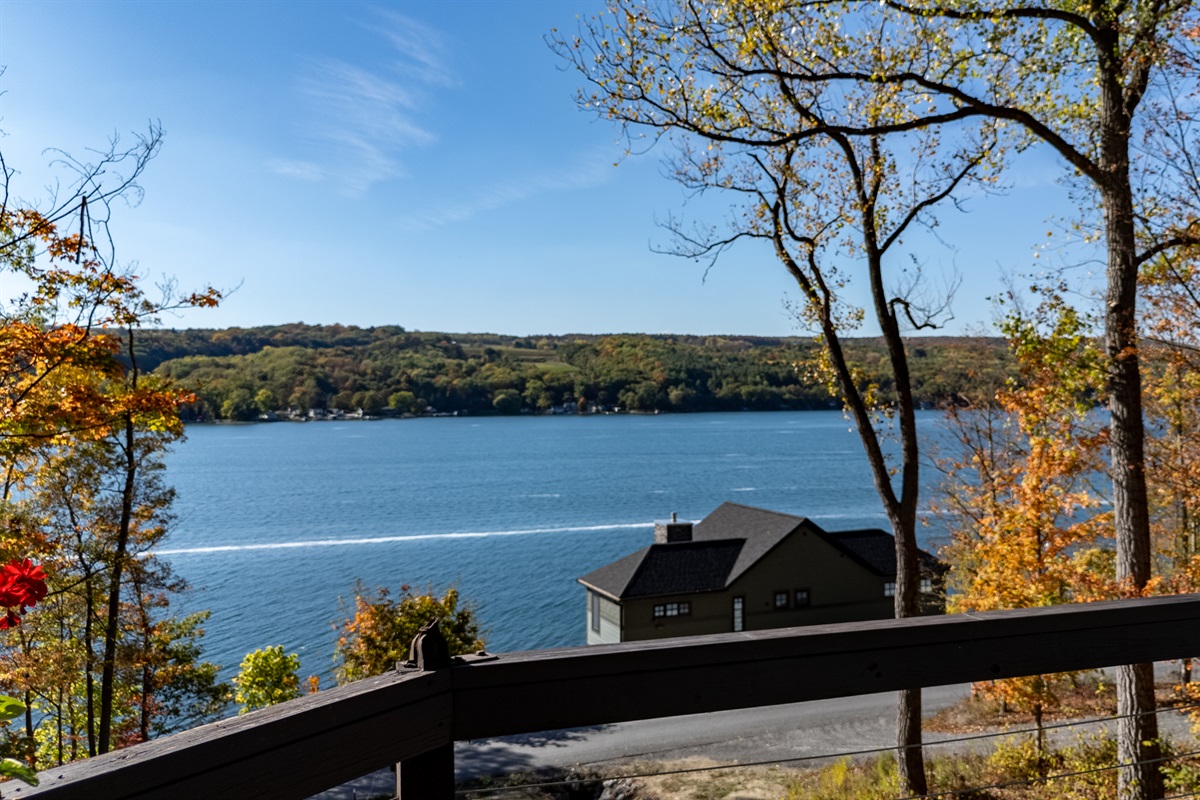
Lake view framed by autumn trees
-
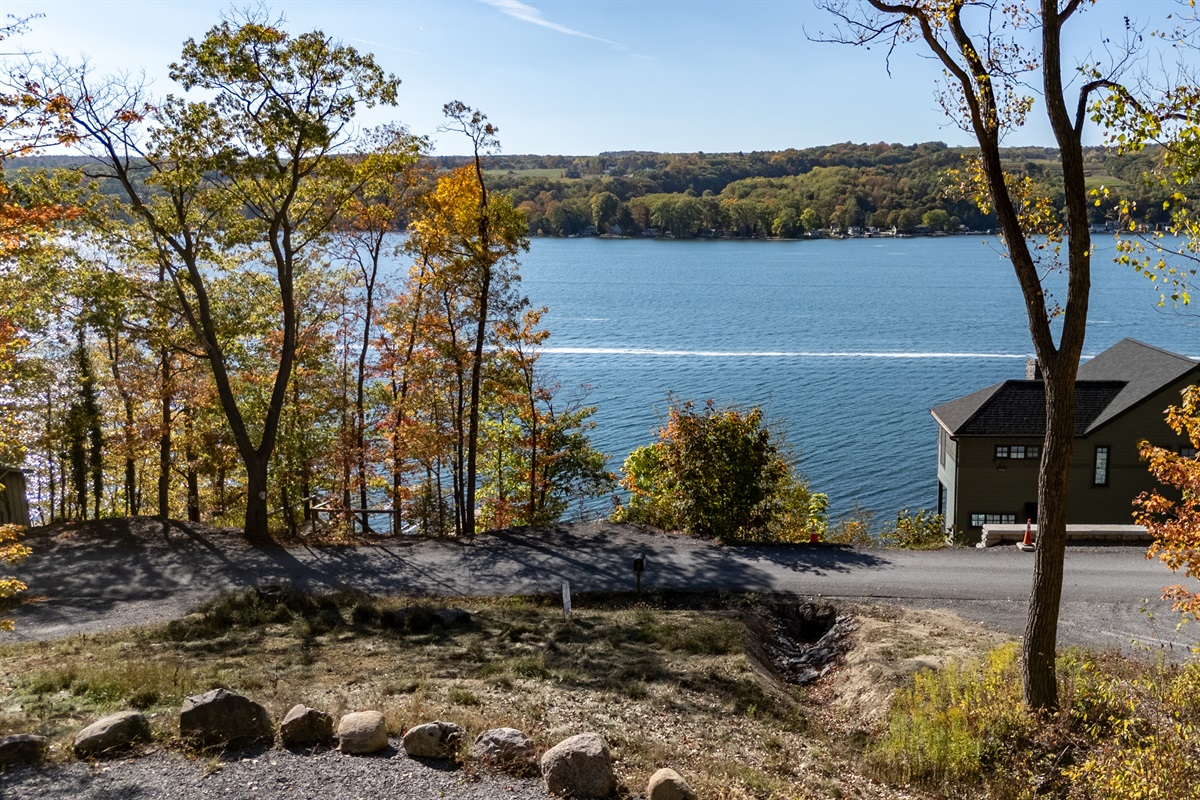
Shoreline view through the wooded property
-
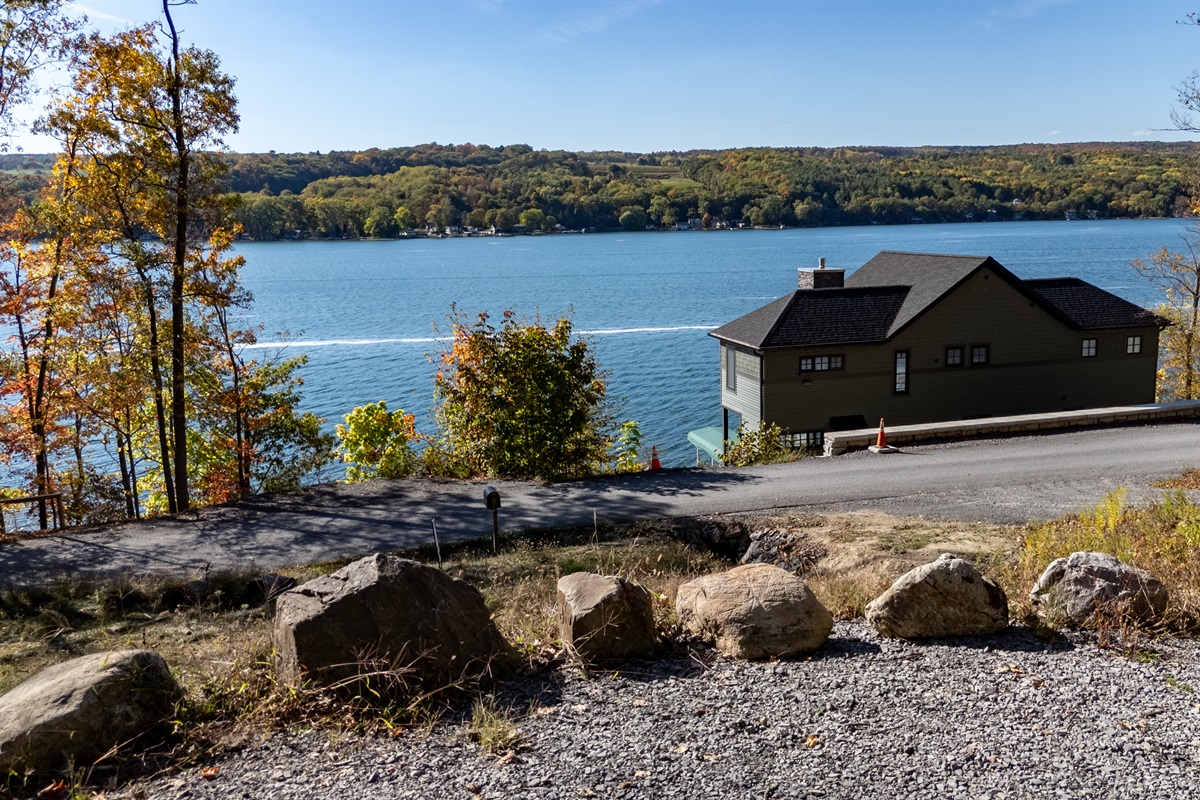
Clear lake view beside the cabin
-
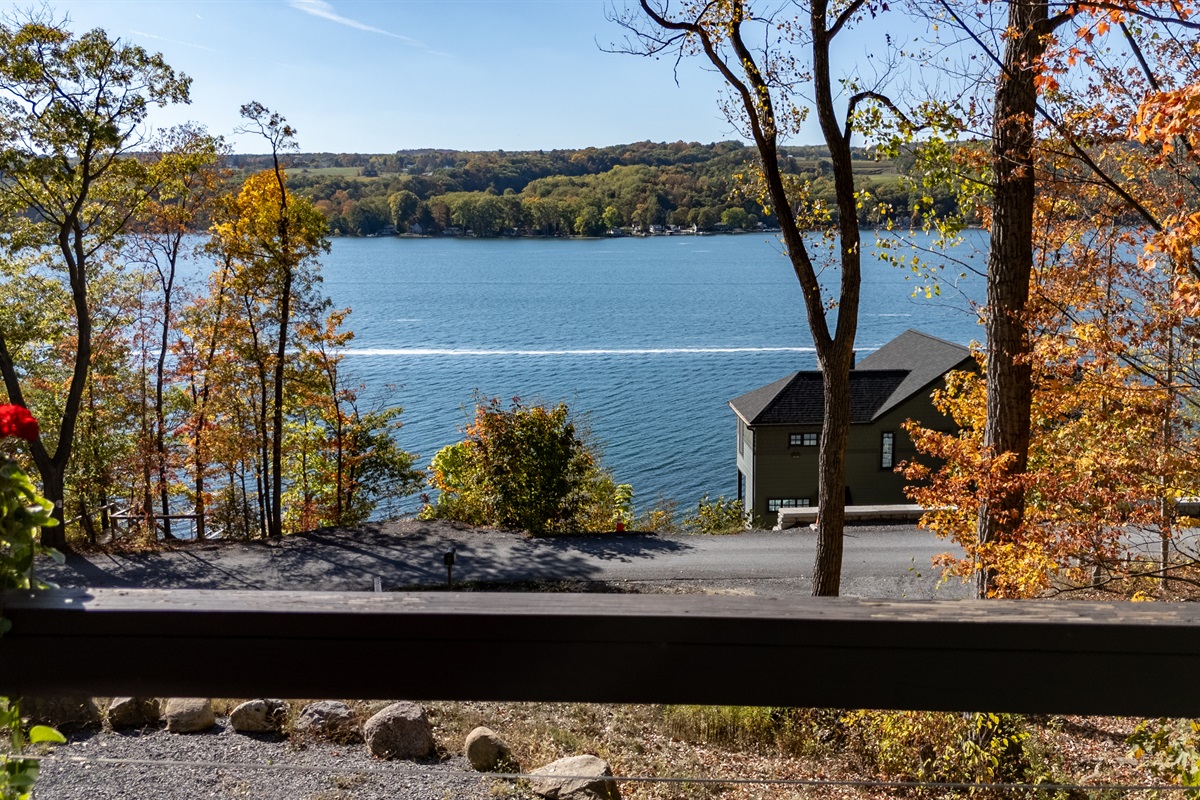
Distant shoreline viewed from the property
-
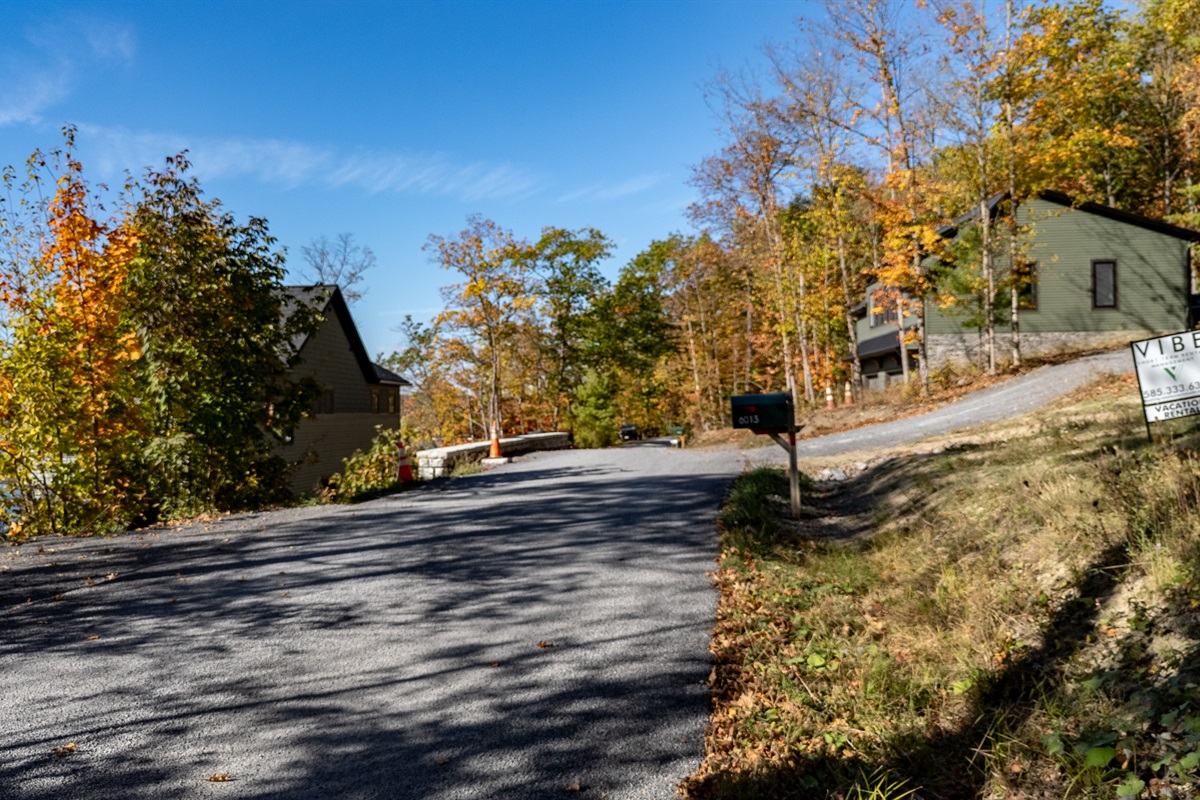
Gravel driveway with lake views
-
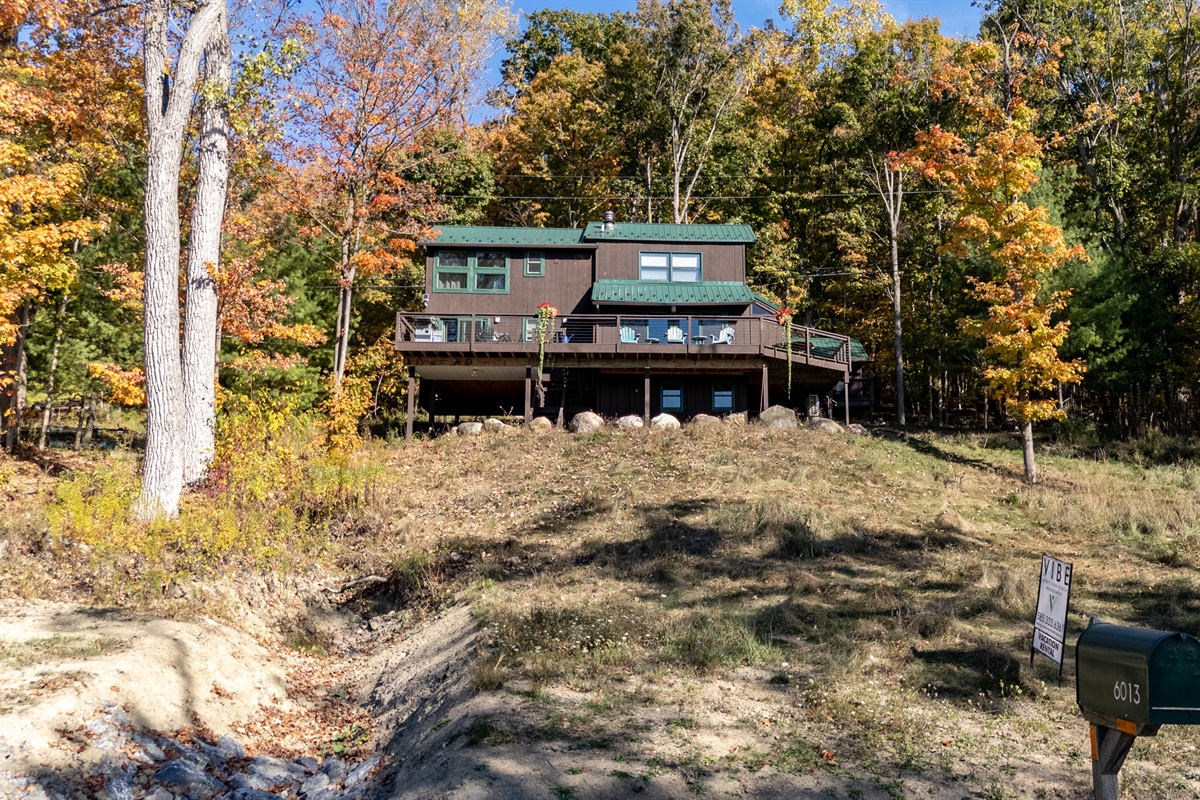
Cabin exterior viewed from the hillside
-
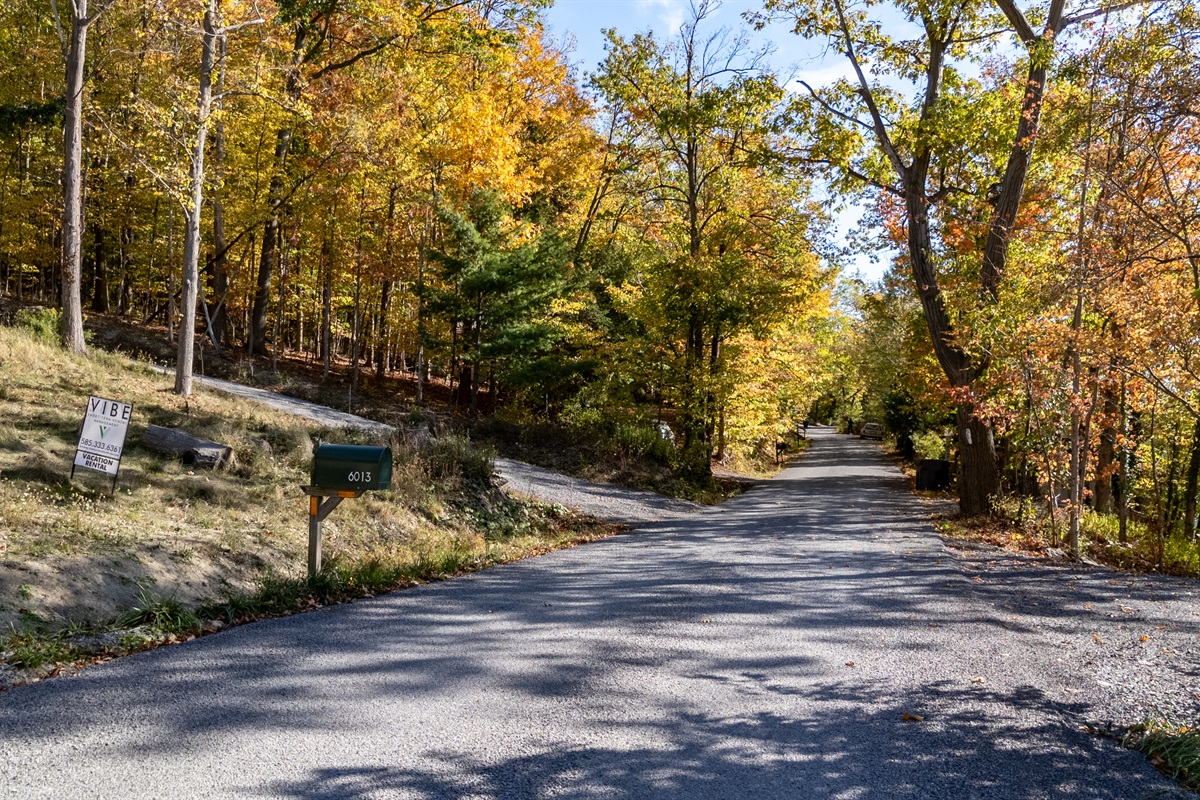
Tree-lined driveway approaching the cabin
-
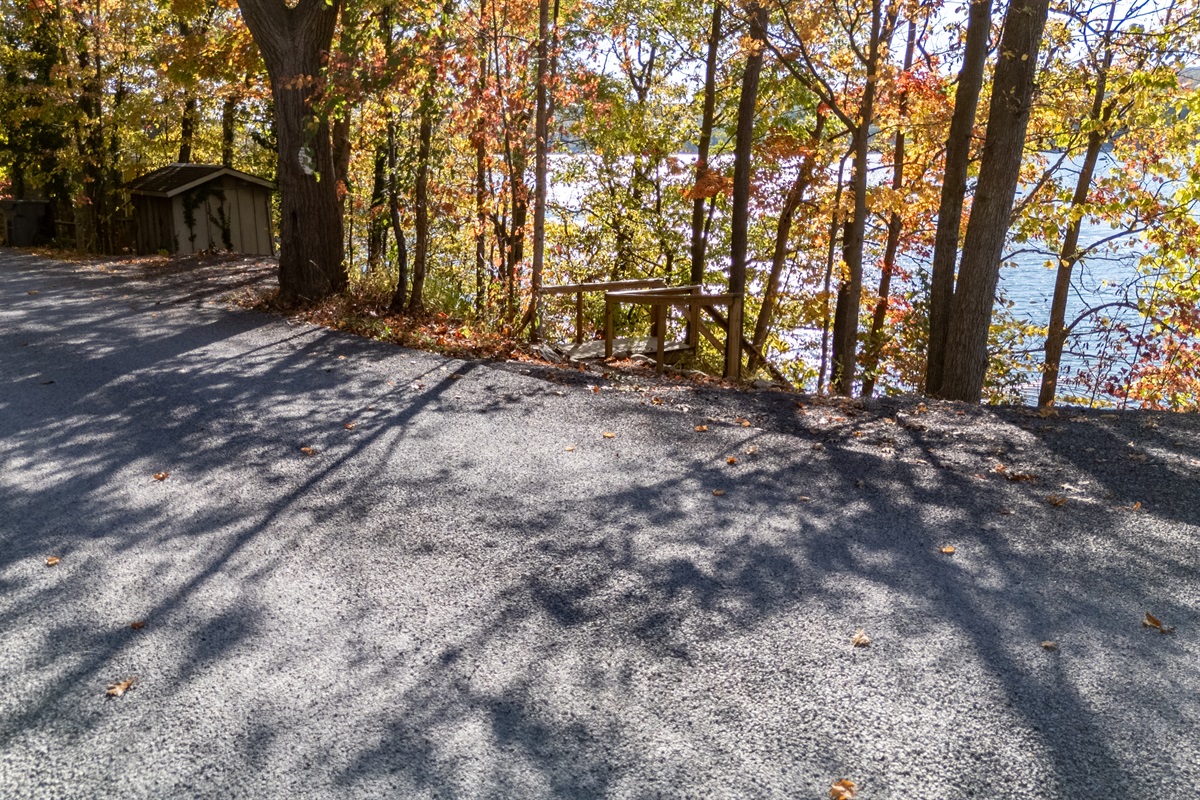
Wooded trail leading toward the dock
-
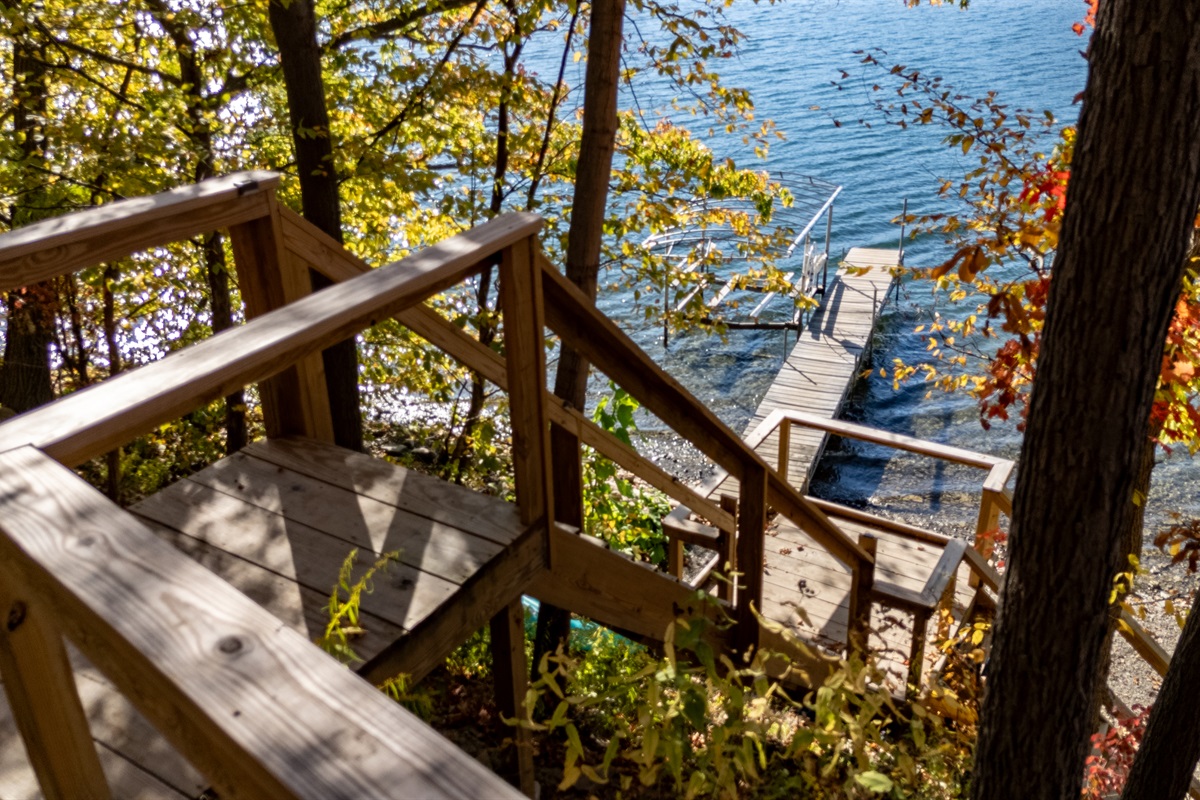
Wooden stairs descending toward the lake
-
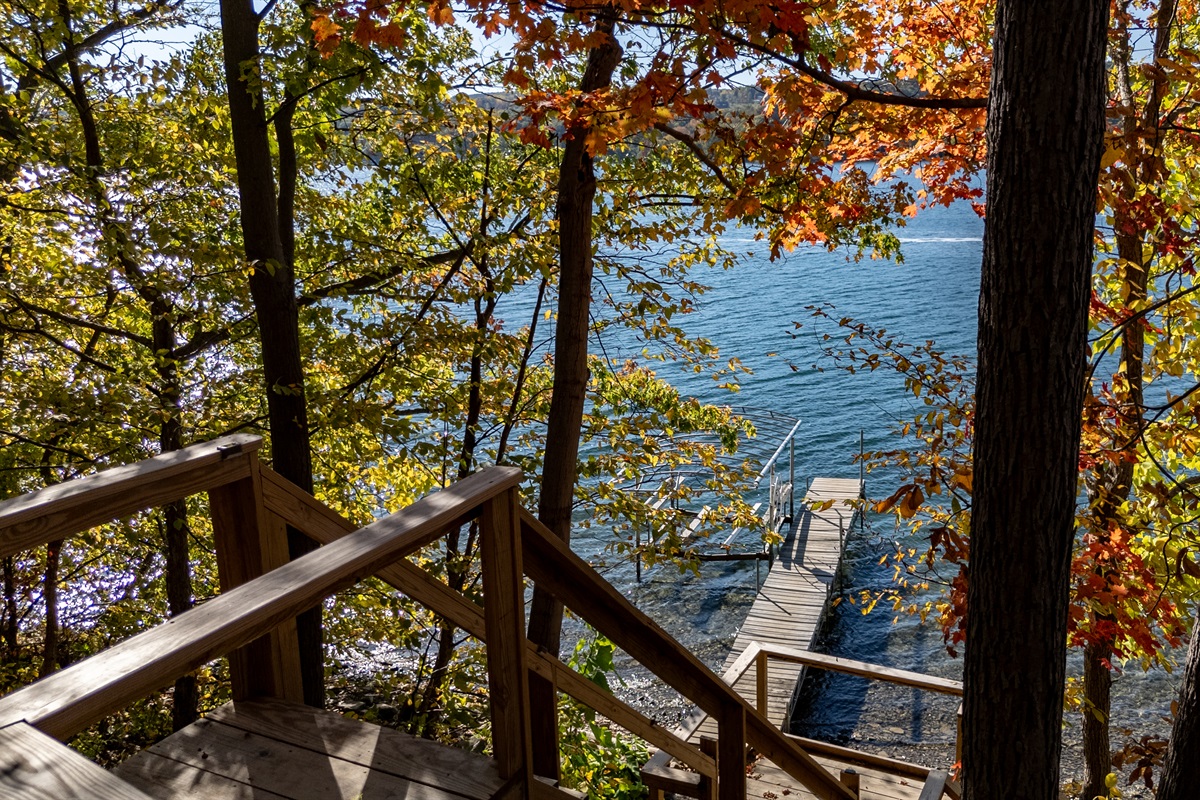
Hillside staircase leading to the shoreline
-
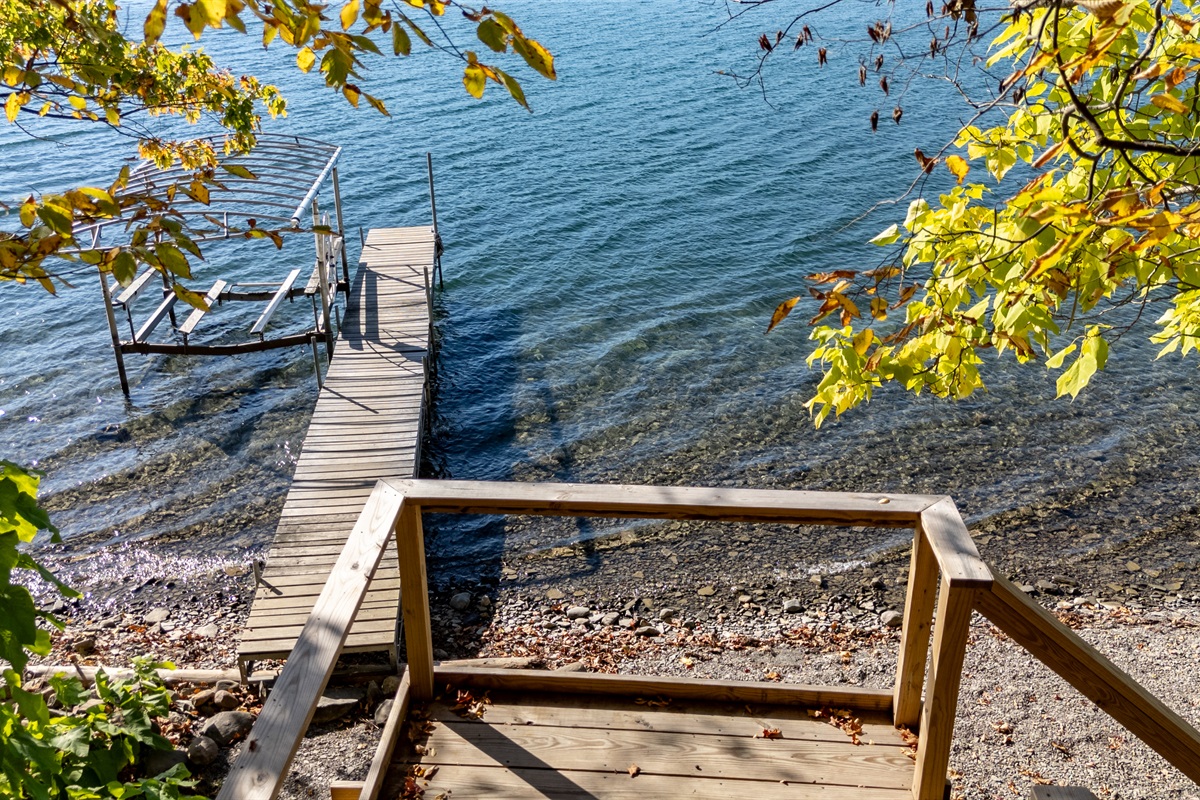
Small dock with steps into the water
-
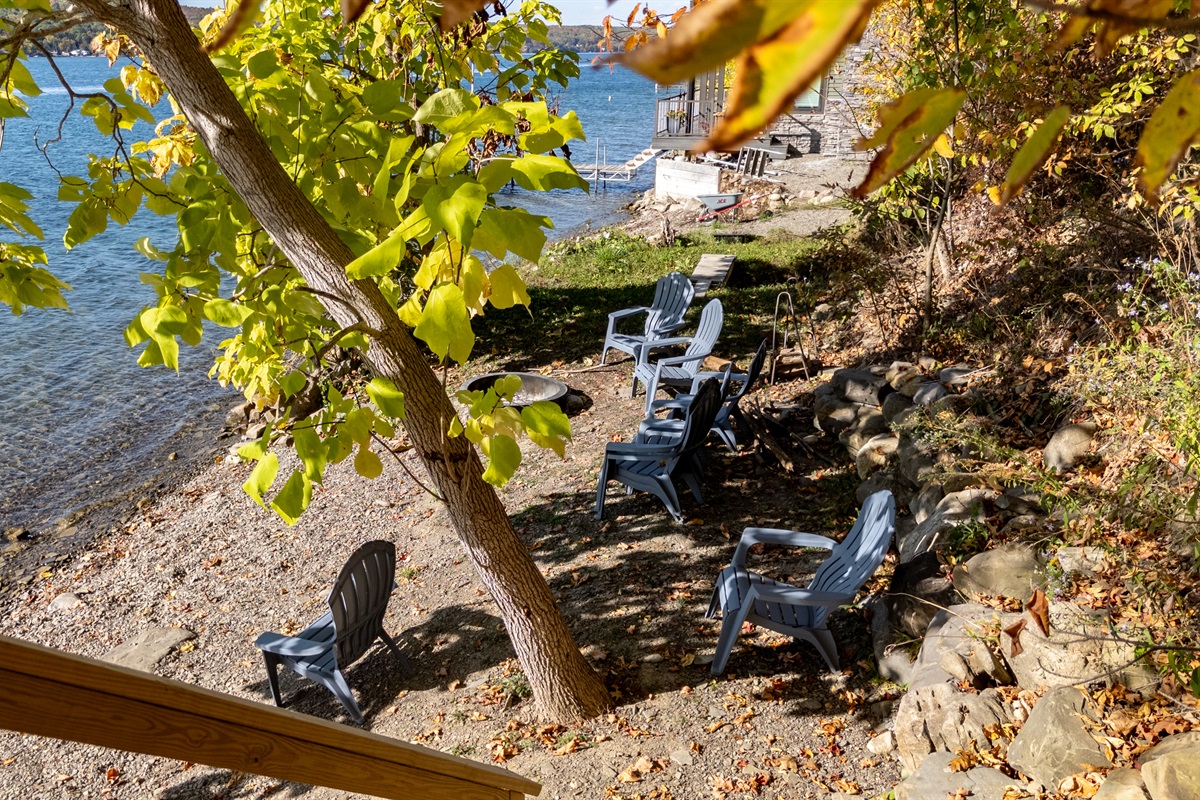
Lakeside seating area beneath the trees
-
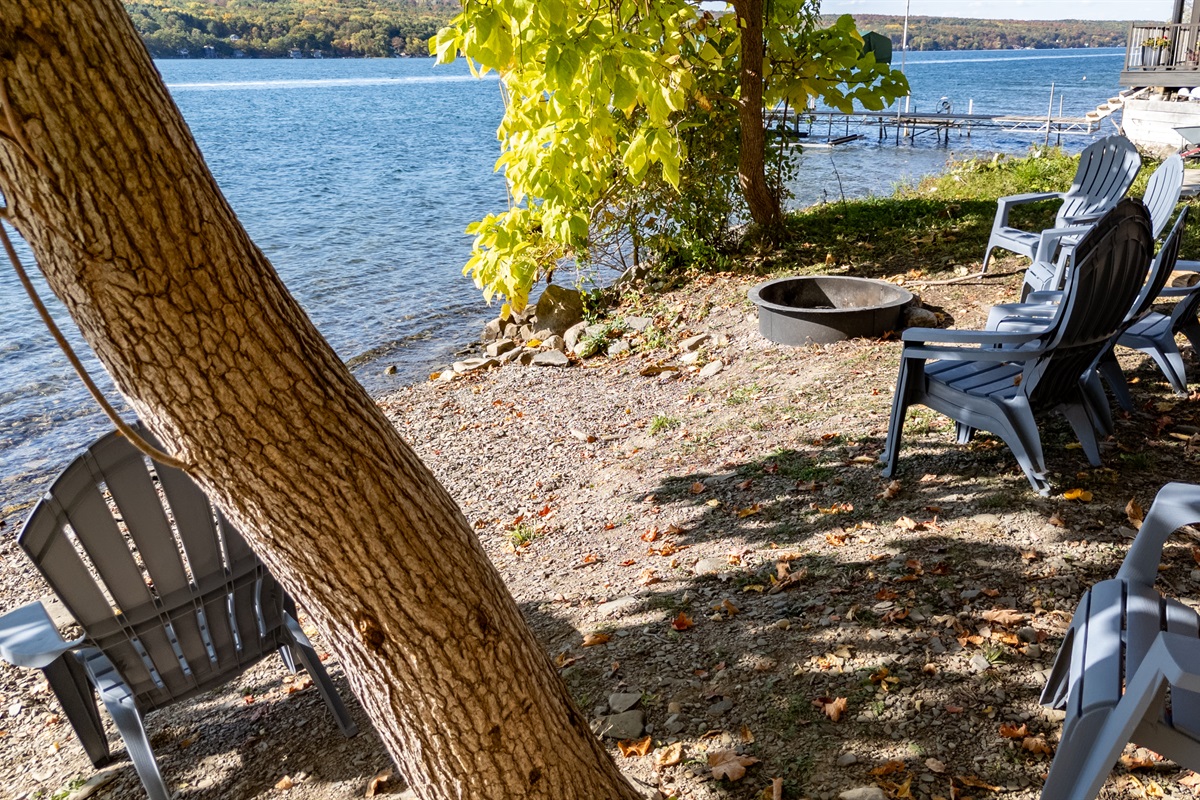
Lakeside fire pit with Adirondack seating
-
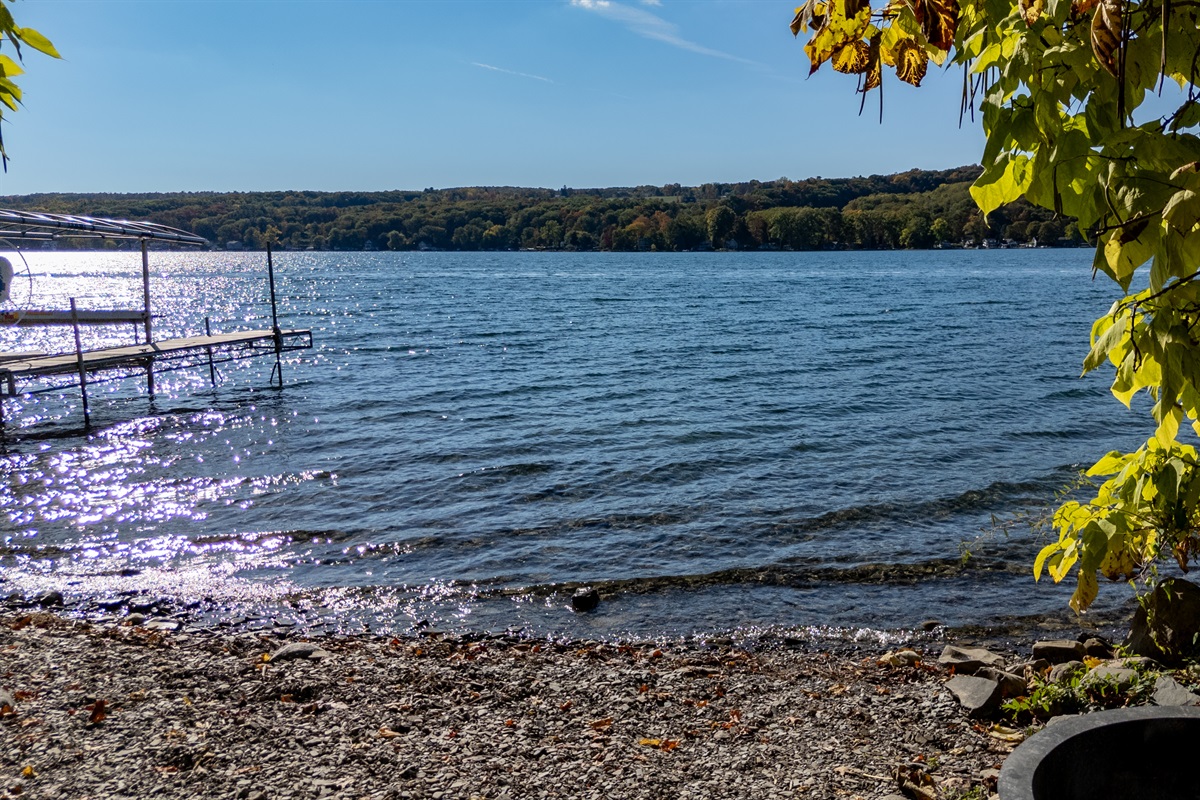
Shoreline view across the open lake
-
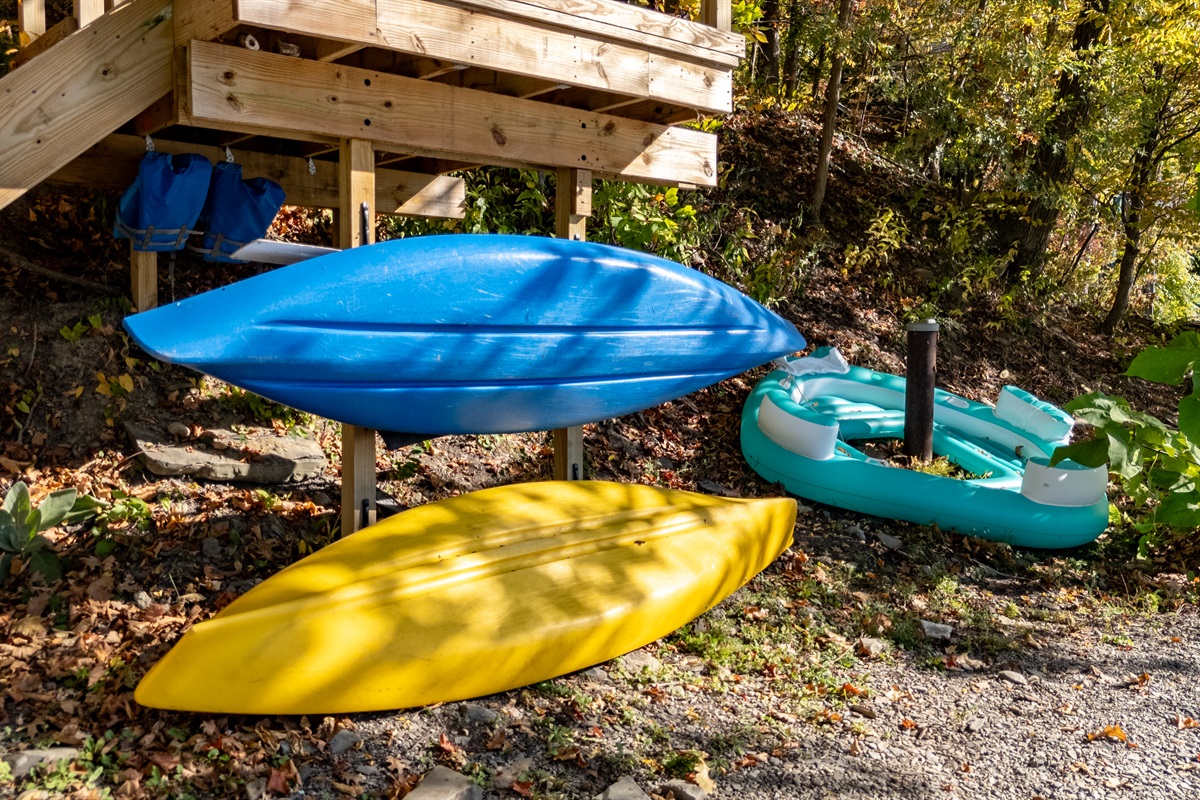
Kayaks and paddleboard stored near the water
-
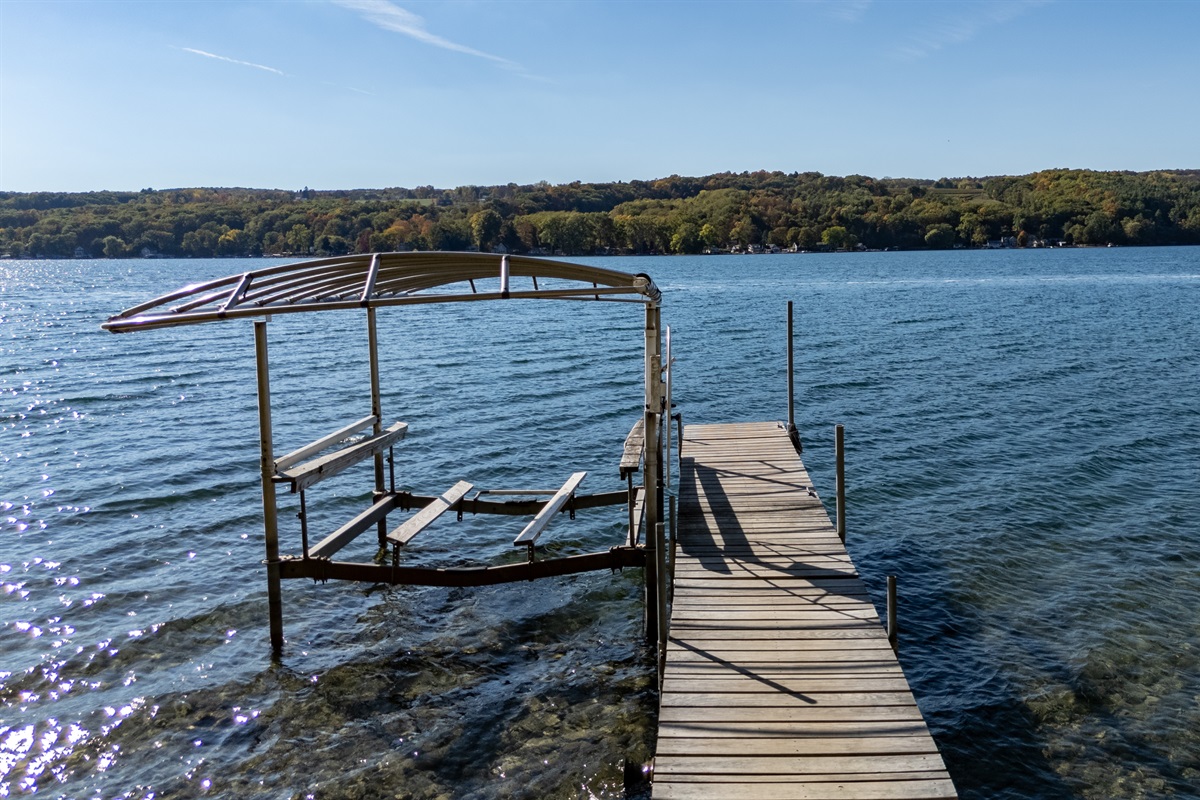
Private dock with seating over the lake
-
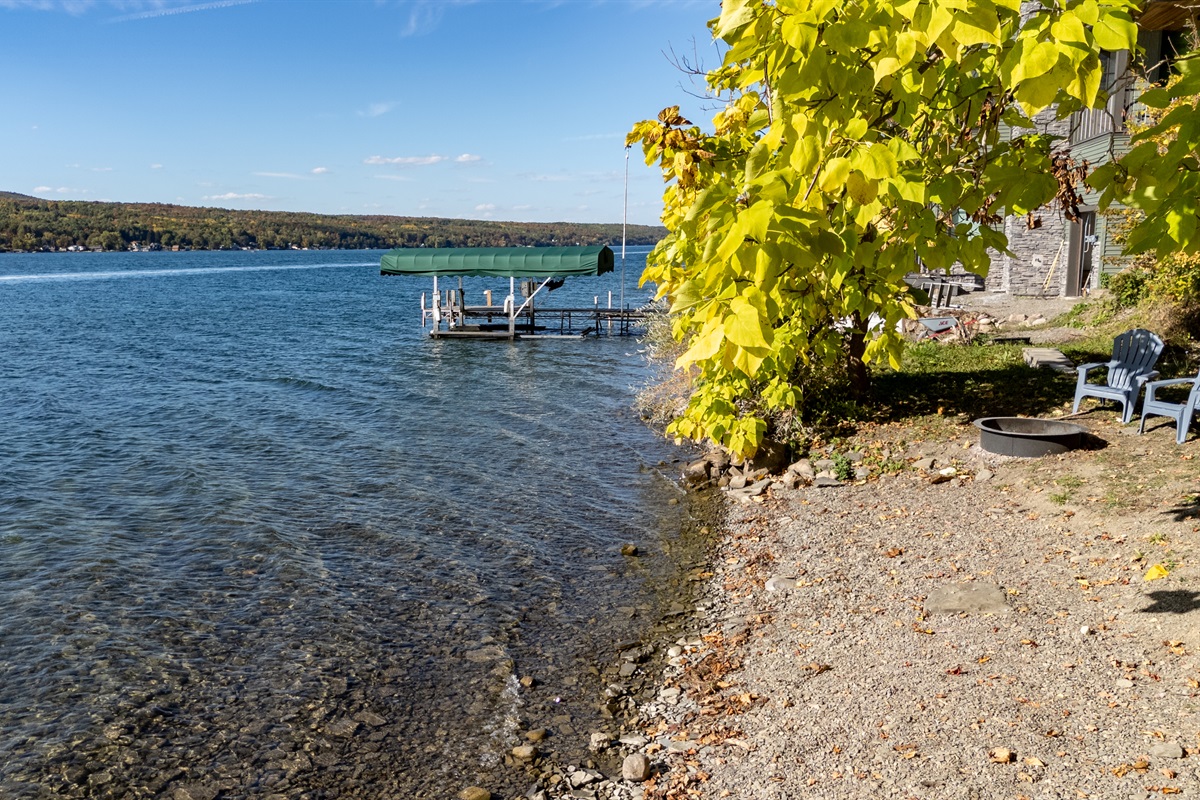
Water view beneath the tree canopy
-
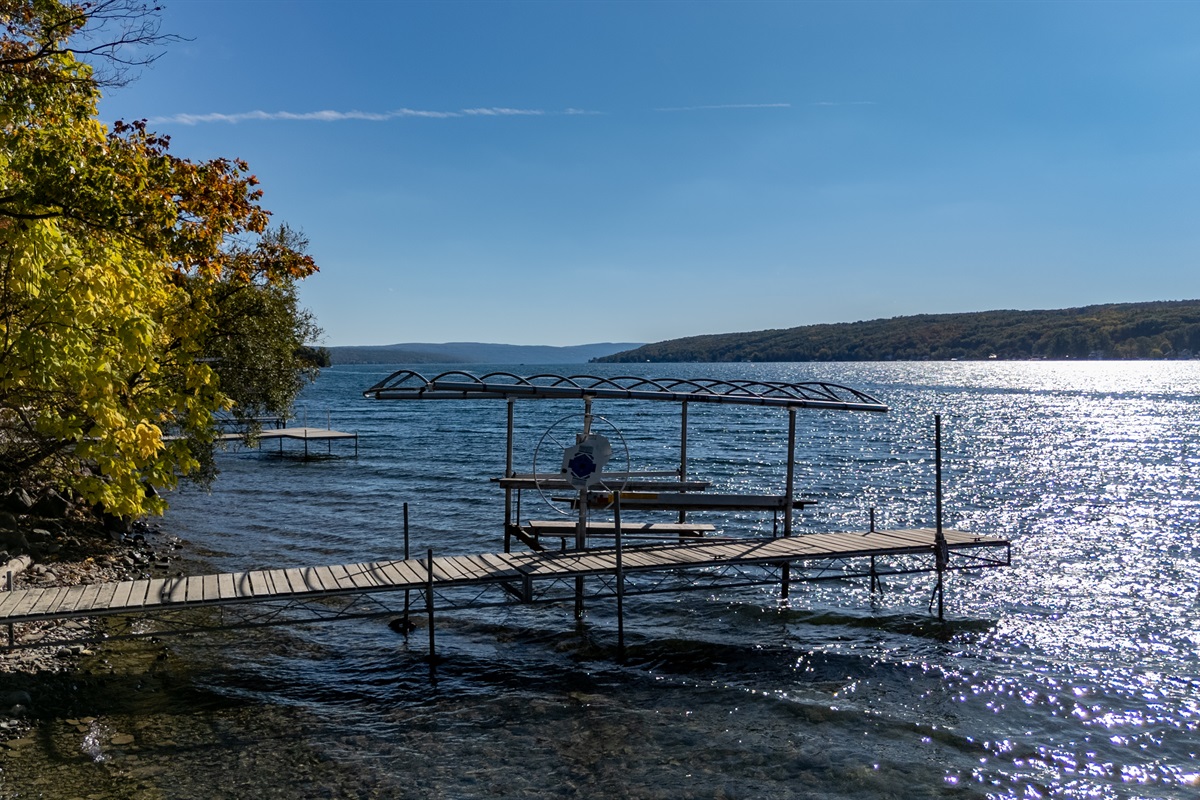
Dock extending into the lake
-
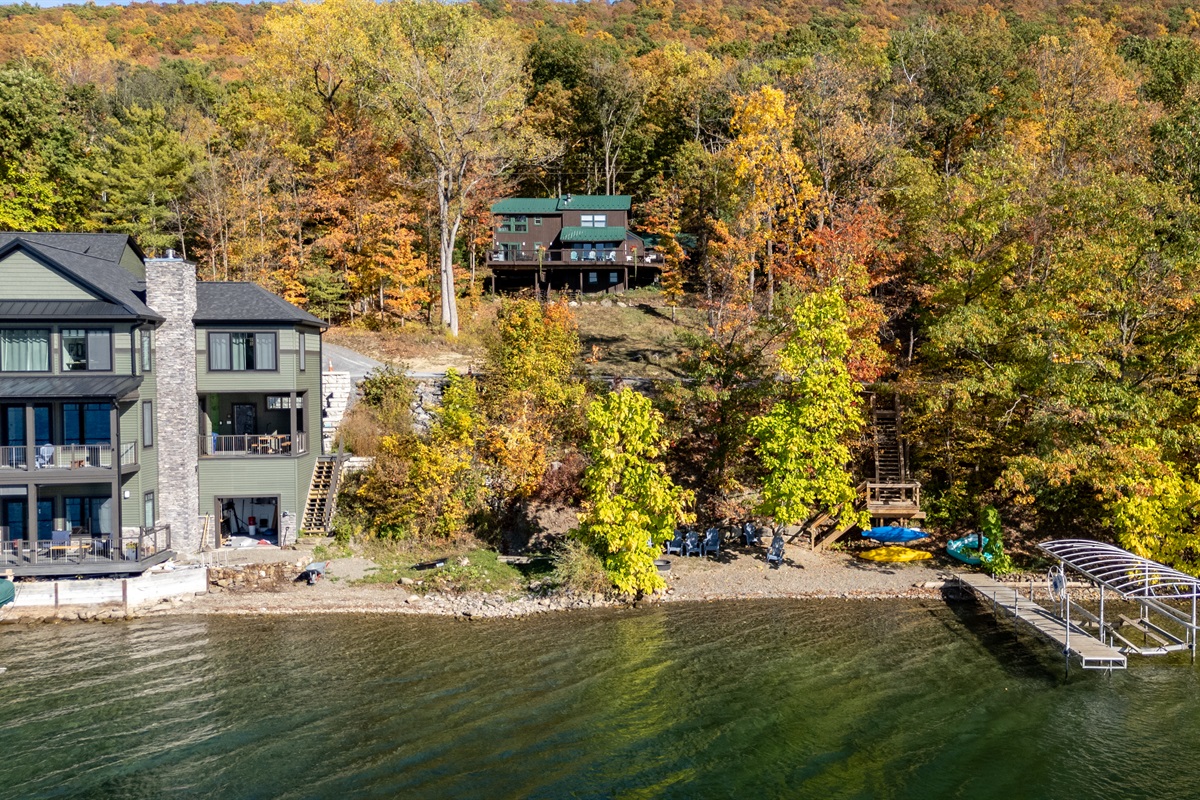
Lakeside view toward the wooded hillside
-
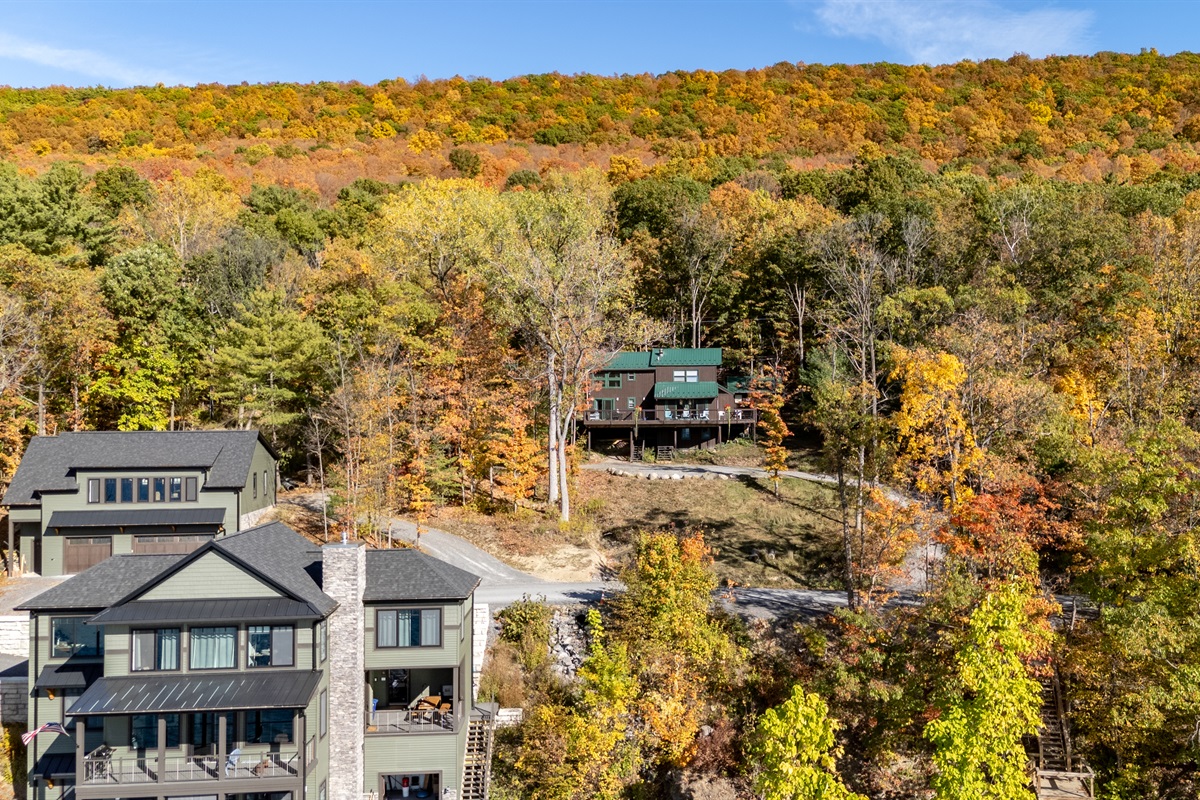
Panoramic view of the cabin and shoreline
-
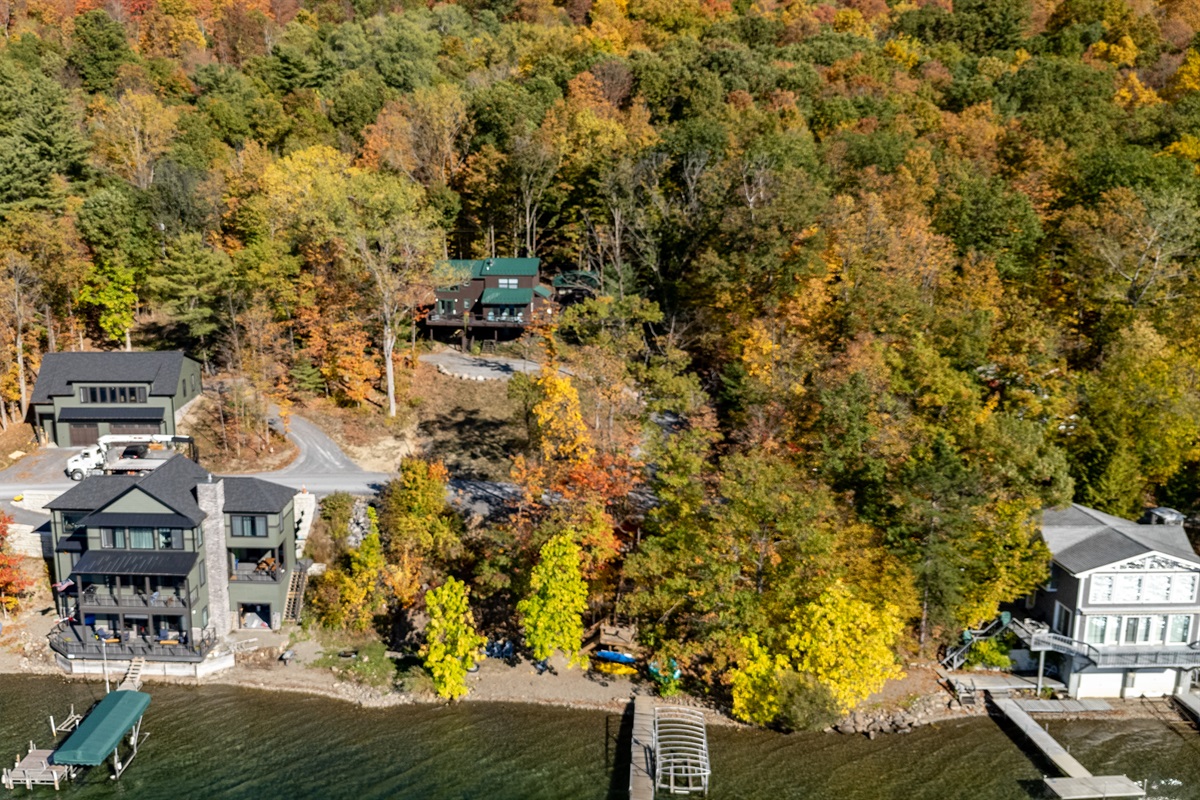
Aerial view of the lakefront neighborhood
-
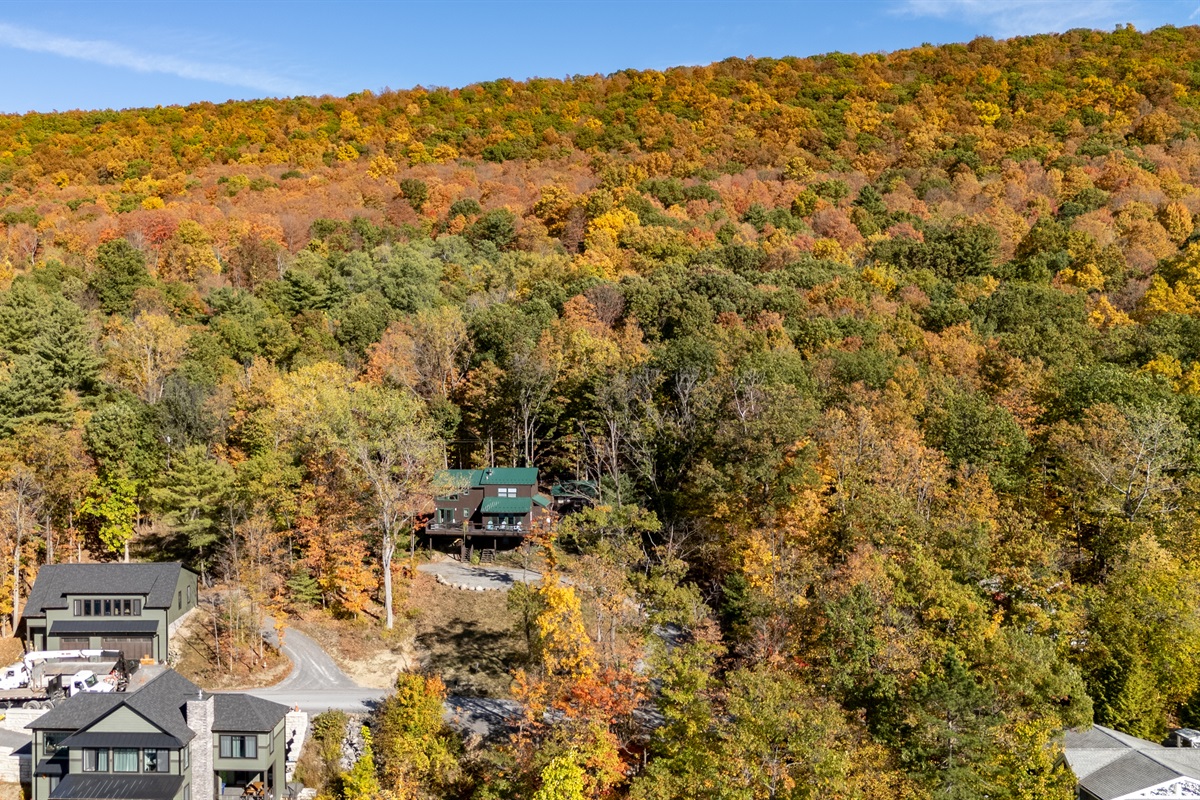
Cabin set along the autumn hillside
-
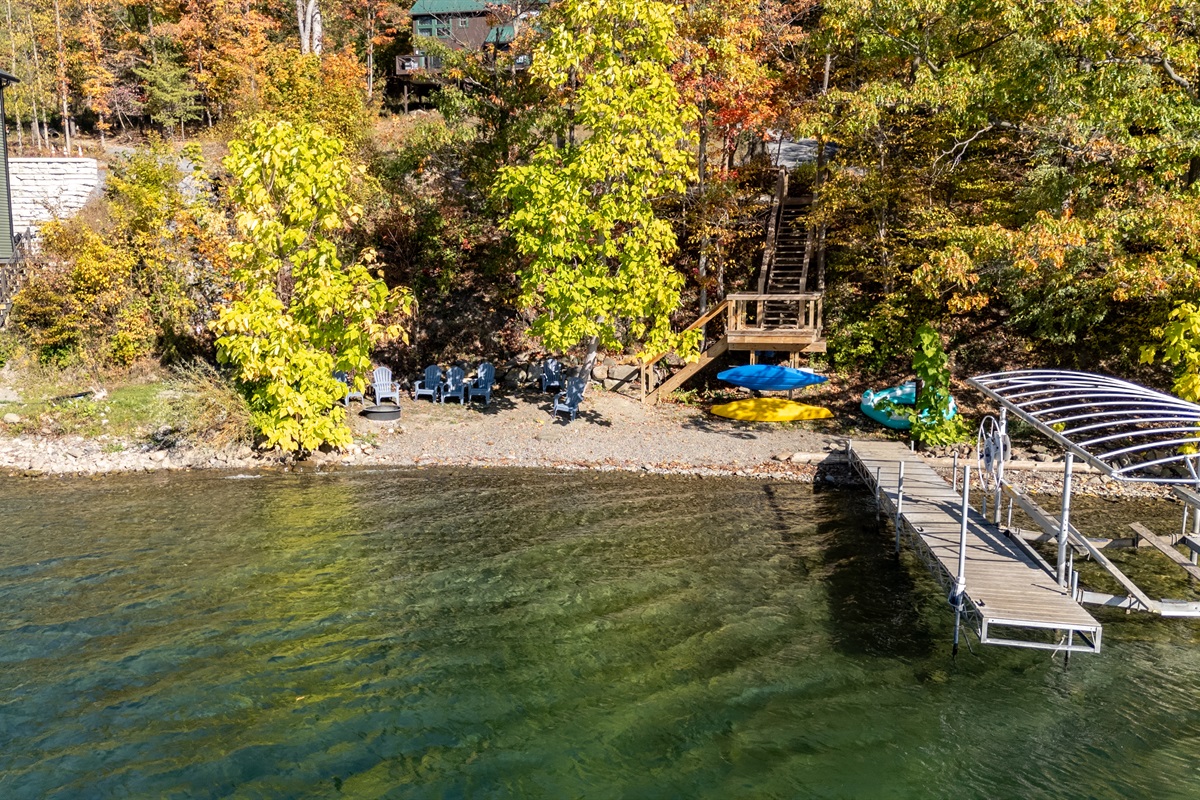
Grassy lakeside area near the dock
-
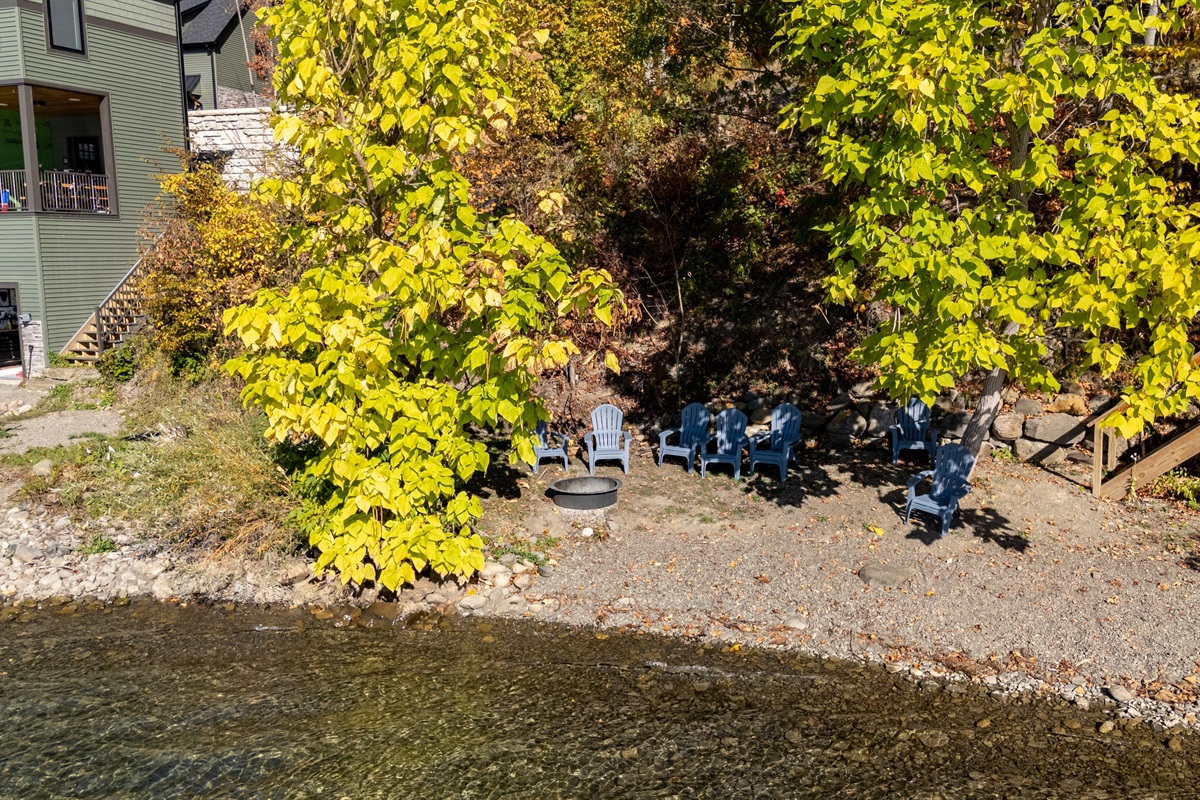
Fire pit area overlooking the water
-

Cabin framed by golden autumn leaves
-
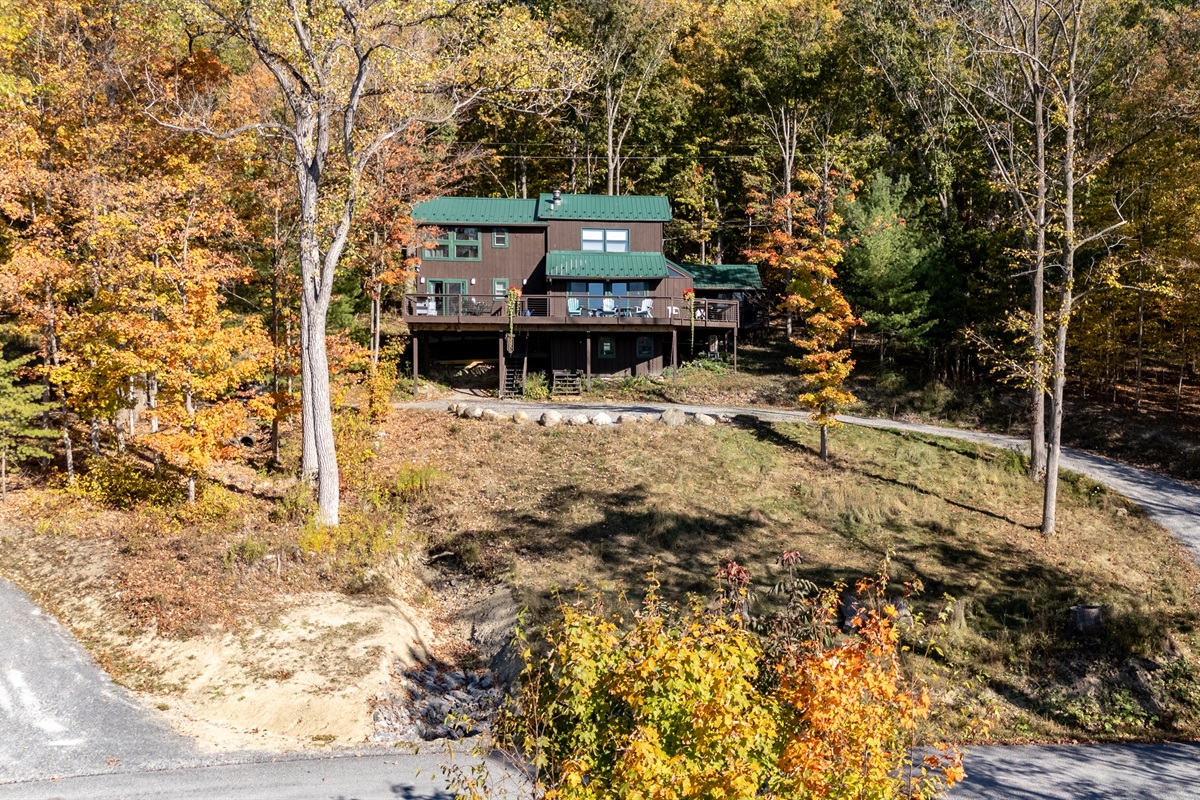
Front exterior surrounded by fall foliage
-

-

-
